
Five-bedroom Worksop home with two en suites, large garden and double-length garage

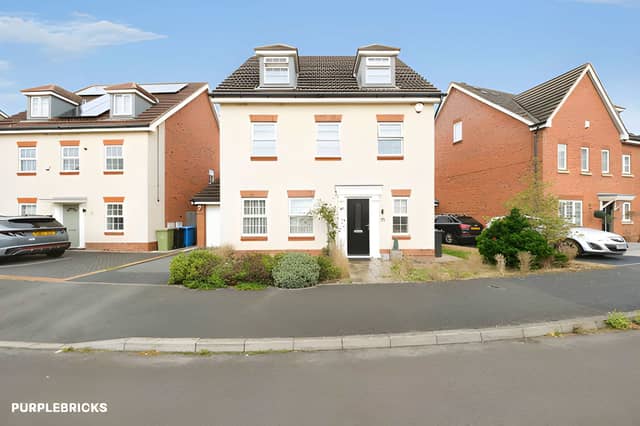

This spacious family property offers a flexible mix of bedrooms and reception rooms alongside generous outdoor space and substantial secure parking and storage
A five-bedroom detached house on Limekiln Way, Worksop, is on the market for £375,000, offering generous family accommodation, two en-suite bedrooms, a large kitchen/diner, separate dining room, substantial garden and a double-length garage.
The five-bedroom family home provides a flexible layout across two floors, with multiple spaces for relaxing, dining and entertaining. It also has off-road parking and a good-sized rear garden combining patio and lawn.
Potential buyers can view the full property listing to see all the photographs, explore the virtual tour and book a viewing online, with appointments available to arrange around their own schedules.
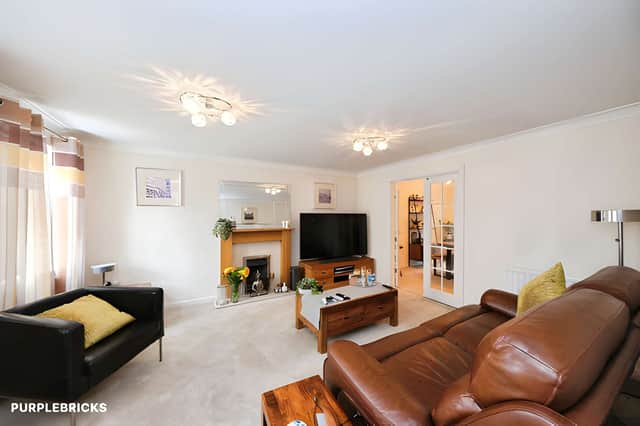
The ground floor includes a convenient WC alongside a spacious lounge, providing a comfortable main reception room for family life and entertaining.
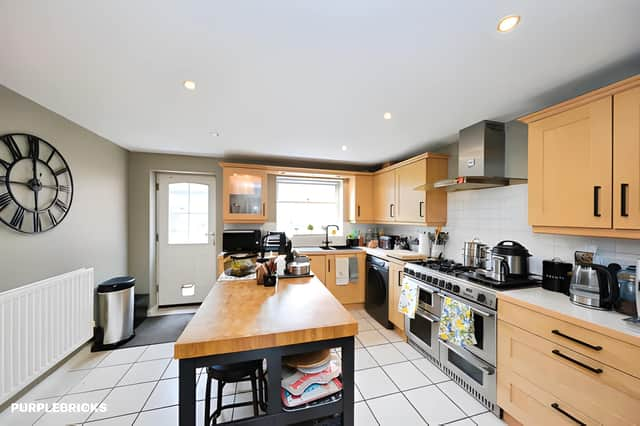
A large kitchen/diner provides plenty of room for cooking and family meals, with space for a dining table and additional furnishings. The property also has a separate large dining room, giving buyers another dedicated entertaining area while leaving scope for the room to be used according to their needs.
Upstairs, the five bedrooms offer flexibility for a growing family, guests or those requiring space for working from home. Four are described as comfortable double bedrooms, while the fifth is a single room.
One of the double bedrooms has fitted wardrobes and its own private en-suite. The master bedroom is particularly notable, with an en-suite bathroom containing both a bath and separate shower.
The master bedroom also features Velux windows, bringing natural light into the room and creating a bright and welcoming space. A separate family bathroom serves the rest of the household.
Outside, the rear garden combines a patio with lawn, providing space for outdoor dining, relaxing and family activities. The garden also offers scope for new owners to personalise the outdoor area to suit their requirements.
Parking is provided by an off-road area at the property, while the double-length garage adds substantial secure space. The garage could accommodate vehicles while also providing useful storage or space for hobbies.
The combination of five bedrooms and multiple reception spaces gives the house considerable flexibility. Alongside the lounge, kitchen/diner and separate dining room, the two en-suite bedrooms provide additional convenience for a busy household.
The property is being marketed as a freehold house at £375,000, with three bathrooms. Its combination of generous accommodation, outdoor space, parking and a double-length garage makes it a sizeable family property.
Viewings for the Limekiln Way home can be arranged online, allowing prospective buyers to explore the accommodation and decide whether it could work for their needs.
This home is one of many properties available in Worksop and the surrounding area through Purplebricks. View the full listing, photographs, virtual tour and booking details to find out more.