
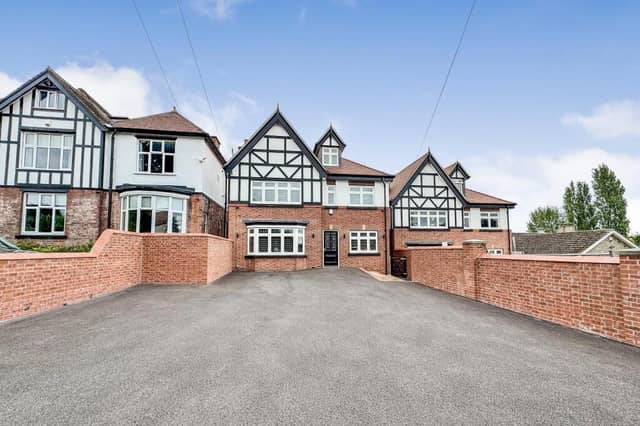

Step inside this elegant and spacious five-bedroom, three-storey, detached property on Highland Grove, off Blyth Road, that is on the market for offers in the region of £695,000 with Bawtry-based estate agents Fine & Country.
Marvel at assets such as a stunning open-plan kitchen/living room/dining room, media walls, a magnificent master bedroom with its own private balcony, underfloor heating, no fewer than four bathrooms, CCTV security, a car-charging point and then a garden that contains a fantastic summer house which could be used as a guest room, function space or bar.
It’s all there and it also sits within a highly sought-after area of Worksop, close to schools, amenities and Bassetlaw Hospital, and only half a mile from the town’s railway station.
As you will see from our photo gallery below, the welcoming entrance porch leads to a large hallway with a ceramic tiled floor. From there, find your way to a contemporary living room with bay window, formal dining room, WC and utility room. But the highlight of the ground floor is that open-plan area, including a kitchen with top-end appliances and bi-fold doors opening out to the garden.
On the first floor, there is a family bathroom and four well-appointed bedrooms, two of which have en suite shower rooms. And the second floor houses that luxurious master bedroom with en suite and walk-in wardrobe.
Outside, an extensive driveway is part of a front, walled garden that offers off-street parking space, while the beautifully maintained rear garden features a patio area and lawn, as well as that summer house.
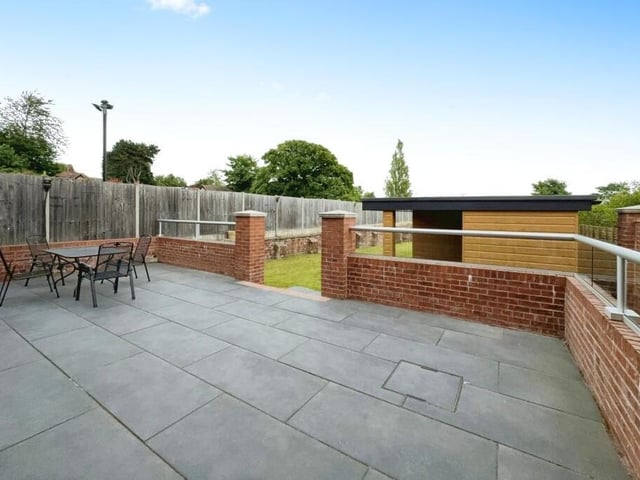
21. Sizeable patio seating area
Overlooking the enclosed rear garden is this sizeable patio with seating area. Perfect for relaxing or for entertaining family and friends in the summer. Photo: Zoopla
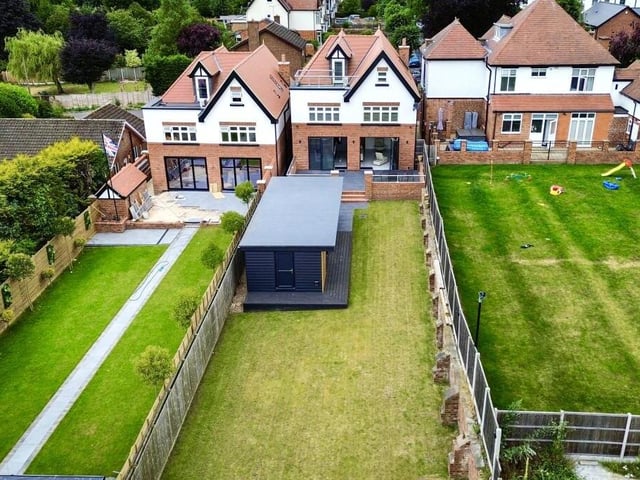
22. Revealing bird's eye view
We close our photo gallery with a revealing drone shot that gives a bird's eye view of the rear of the £695,000 Worksop property and its lengthy garden. Photo: Zoopla