
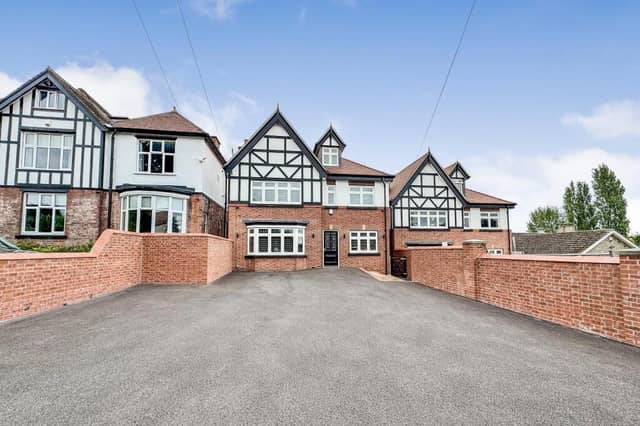

Step inside this elegant and spacious five-bedroom, three-storey, detached property on Highland Grove, off Blyth Road, that is on the market for offers in the region of £695,000 with Bawtry-based estate agents Fine & Country.
Marvel at assets such as a stunning open-plan kitchen/living room/dining room, media walls, a magnificent master bedroom with its own private balcony, underfloor heating, no fewer than four bathrooms, CCTV security, a car-charging point and then a garden that contains a fantastic summer house which could be used as a guest room, function space or bar.
It’s all there and it also sits within a highly sought-after area of Worksop, close to schools, amenities and Bassetlaw Hospital, and only half a mile from the town’s railway station.
As you will see from our photo gallery below, the welcoming entrance porch leads to a large hallway with a ceramic tiled floor. From there, find your way to a contemporary living room with bay window, formal dining room, WC and utility room. But the highlight of the ground floor is that open-plan area, including a kitchen with top-end appliances and bi-fold doors opening out to the garden.
On the first floor, there is a family bathroom and four well-appointed bedrooms, two of which have en suite shower rooms. And the second floor houses that luxurious master bedroom with en suite and walk-in wardrobe.
Outside, an extensive driveway is part of a front, walled garden that offers off-street parking space, while the beautifully maintained rear garden features a patio area and lawn, as well as that summer house.
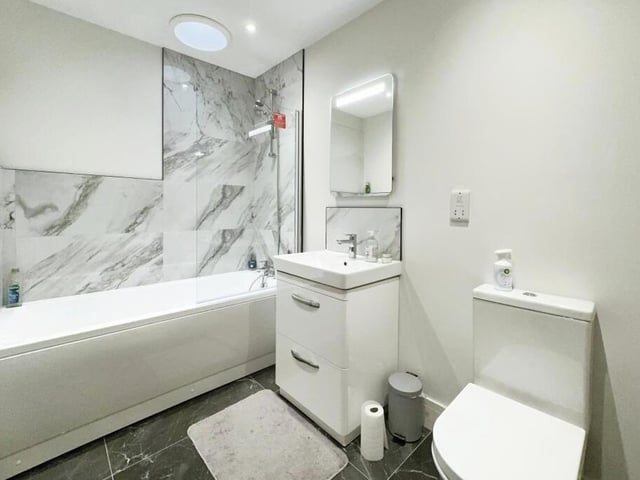
17. Family bathroom
The last part of the interior to take a look at is this family bathroom on the first floor. It's a three-piece suite in white, consisting of a panelled bath with shower and screen, a vanity hand wash basin, low-flush WC, ceiling downlights, skylight, part-tiled walls, tiled flooring and chrome towel radiator. Photo: Zoopla
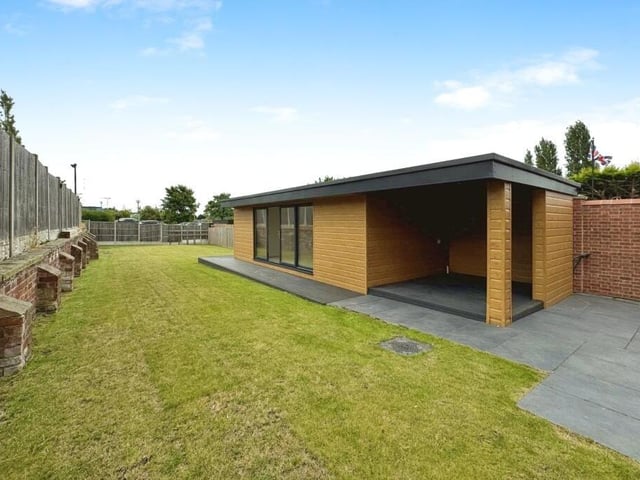
18. Fantastic summer house
Let;s step outside now into the garden, where this fantastic summer house is a tremendous addition to the Worksop property. A versatile space, it could be used as a guest room, a bar or a space for parties or functions. Photo: Zoopla
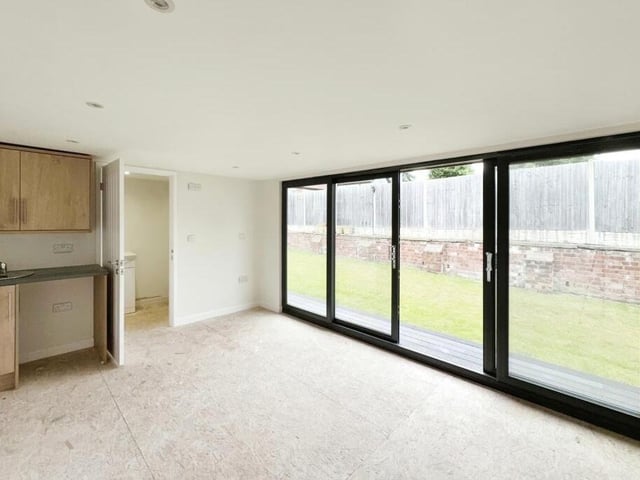
19. Inside the summer house
The spacious summer house, equipped with power and lighting, offers base units, work surfaces, a sink with mixer tap, a walk-in shower room, low-flush WC, vanity hand wash basin, downlights and uPVC double-glazed, sliding patio doors. There is also provision for a hot tub outside. Photo: Zoopla
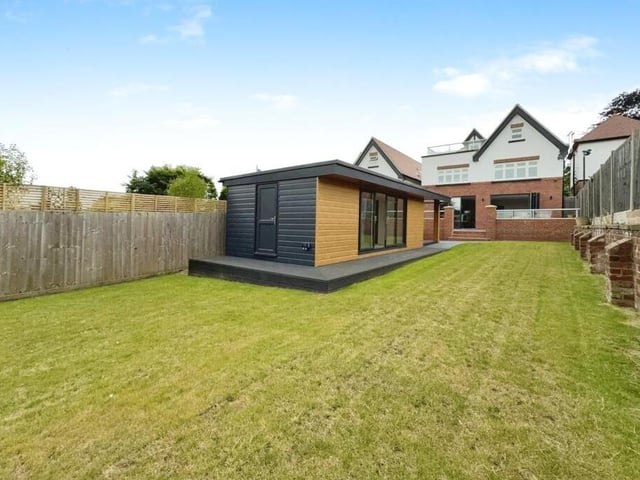
20. View from the rear
You've seen the house from the front, with its extensive driveway offering off-street parking and a car-charging point. Now here is the view from the lawned rear garden. Photo: Zoopla