
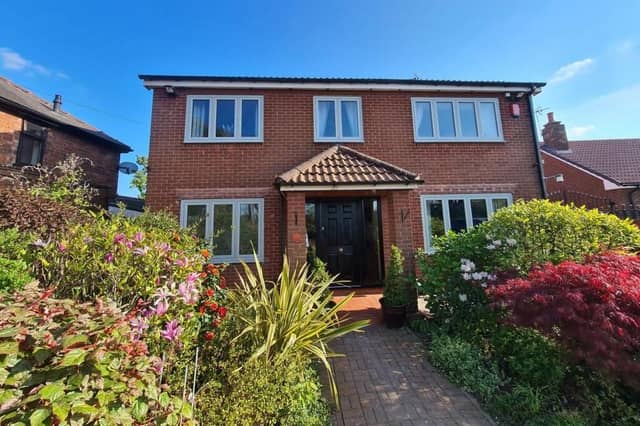

Beautifully presented and finished to a stunning standard, the property, on Worksop Road, must be seen to be believed, especially as it sits within a sought-after village. So don’t miss our photo gallery below, which captures all the best bits.
Offers in the region of £695,000 are invited by Bawtry-based estate agents William H.Brown, whose spokesperson enthuses: “This home has undergone significant and sympathetic renovation by the vendor. Kerbside viewing does not give a true impression of the size and space on offer.”
The modern, open-plan ground floor has been arranged into specific zones, boasting an impressive living kitchen, dining area, games room, study, utility room, boot room and that marvellous pool, complete with vaulted ceiling and changing rooms.
Upstairs, the master bedroom includes a dressing area and en suite, while there are four further double bedrooms, one of which also has an en suite and the others are served by a family bathroom.
Outside, the plot offers a vast amount of off-street parking space, along with a double garage and mature, private and manicured gardens.
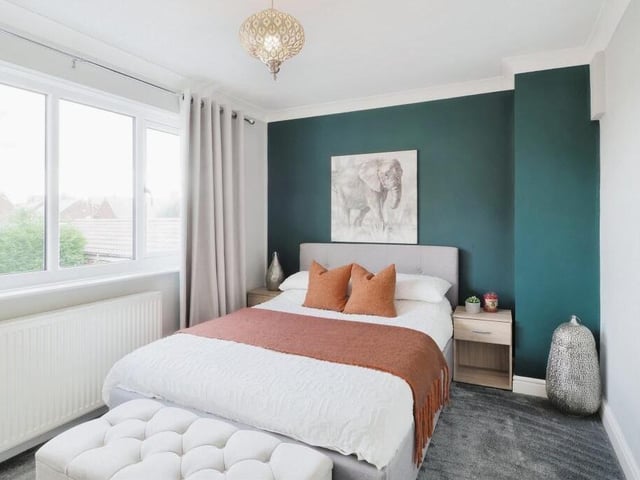
13. Attractive bedroom
Here is another attractive bedroom at the £695,000 Blyth house. A restful night guaranteed. Photo: Zoopla
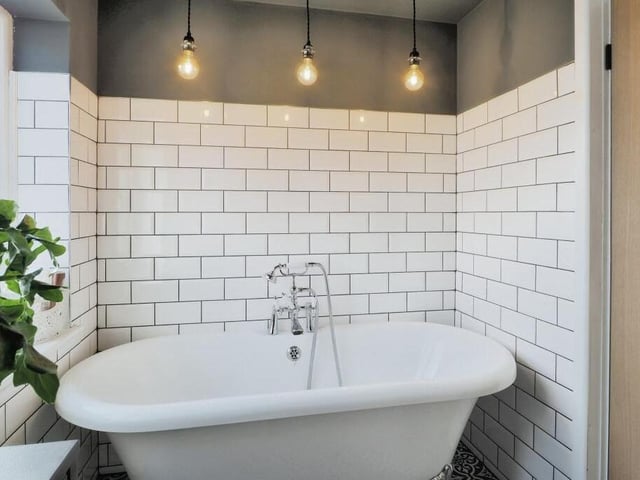
14. Roll-top bath
The family bathroom on the first floor includes this roll-top bath. Part of the recent renovation by the vendors, it also boasts a hand wash basin, low-flush WC, part-tiled walls, a tiled floor and a heated towel-rail. Photo: Zoopla
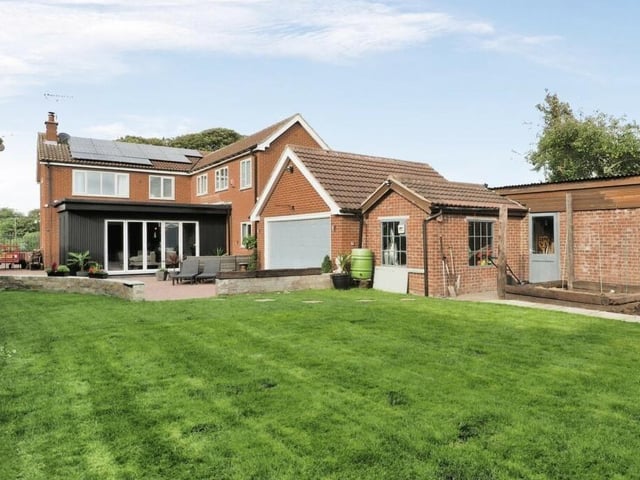
15. View from the rear
Let's step outside now and take in this view of the rear of the property. As you can see, there is a patio area, double garage and large lawn, with shrubs and plants. Photo: Zoopla
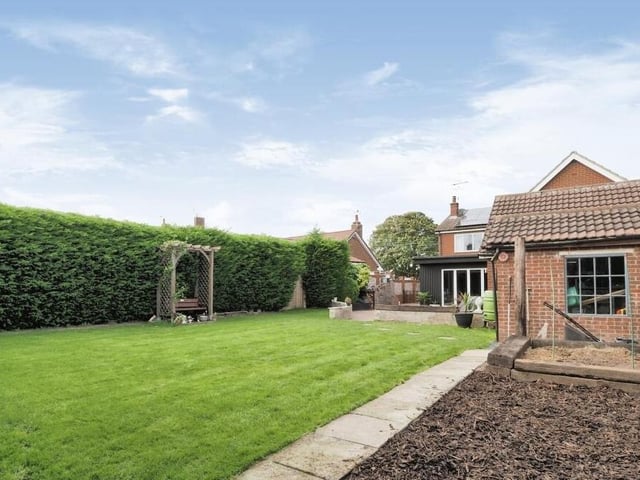
16. Private back garden
Another shot of the private and enclosed back garden at the £695,000 property. The outbuilding to the right is a handy workshop. Photo: Zoopla