
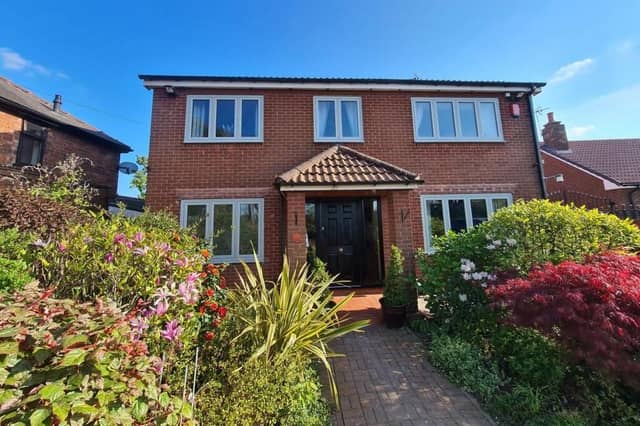

Beautifully presented and finished to a stunning standard, the property, on Worksop Road, must be seen to be believed, especially as it sits within a sought-after village. So don’t miss our photo gallery below, which captures all the best bits.
Offers in the region of £695,000 are invited by Bawtry-based estate agents William H.Brown, whose spokesperson enthuses: “This home has undergone significant and sympathetic renovation by the vendor. Kerbside viewing does not give a true impression of the size and space on offer.”
The modern, open-plan ground floor has been arranged into specific zones, boasting an impressive living kitchen, dining area, games room, study, utility room, boot room and that marvellous pool, complete with vaulted ceiling and changing rooms.
Upstairs, the master bedroom includes a dressing area and en suite, while there are four further double bedrooms, one of which also has an en suite and the others are served by a family bathroom.
Outside, the plot offers a vast amount of off-street parking space, along with a double garage and mature, private and manicured gardens.
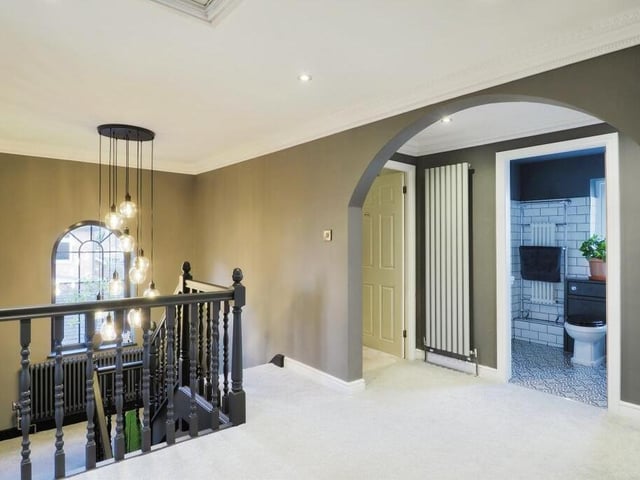
9. Lovely split-level landing
It's time to run the rule over the first floor now and, at the top of the stairs, you are greeted by this lovely, split-level landing. Features include an arched window, recessed lights, a contemporary vertical radiator and access to the loft. Photo: Zoopla
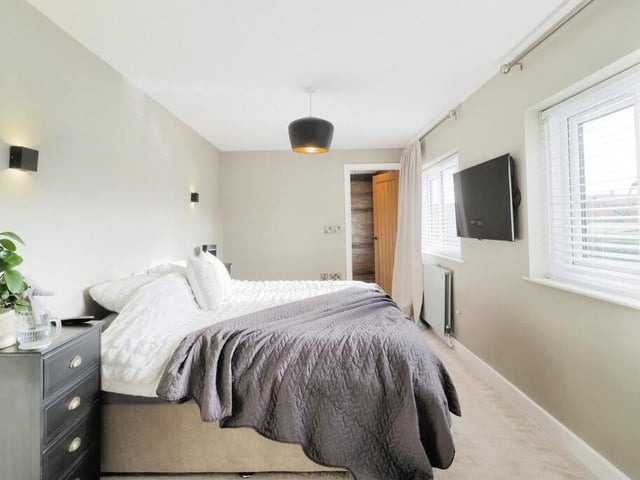
10. Master bedroom
The splendid master bedroom has its own dressing area, which is fitted with built-in wardrobes and a dressing table, and access to an en suite shower room. The two windows face the side of the Worksop Road property. Photo: Zoopla
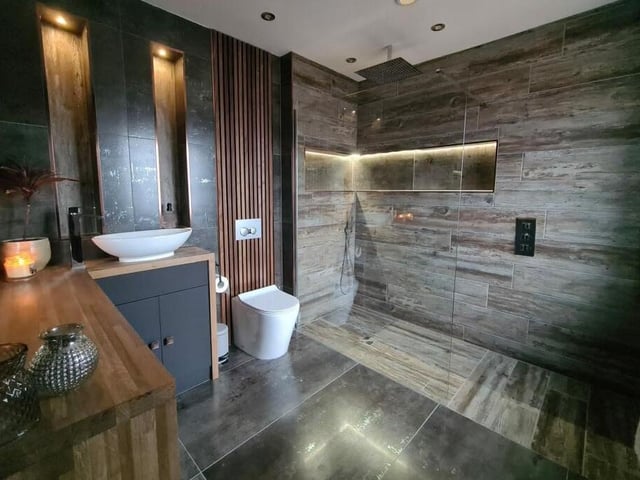
11. Upgraded en suite
Two of the bedrooms have access to en suite shower rooms. Here is one if then, which has been upgraded to a high standard. It features a walk-in shower, low-flush WC, modern vanity basin and recessed lights to the ceiling. Photo: Zoopla
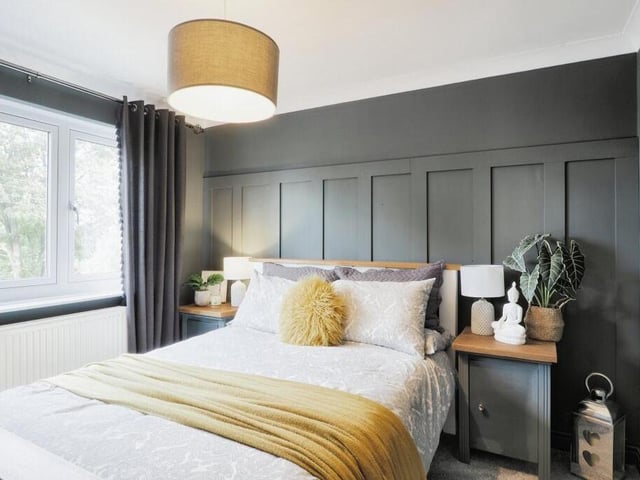
12. Stylish appearances
All five bedrooms on the first floor are good-sized doubles, with stylish appearances.. Photo: Zoopla