
Set within a historic village just a short drive from Worksop, the six-bedroom semi-detached property has stunning original features.
Behind its stone façade are vaulted ceilings, exposed beams and arched windows, coupled with contemporary style and comfort.
A spectacular open-plan kitchen, dining and living area, with Gothic-style windows, features handleless cabinets, a central island with breakfast bar, and integrated appliances, with statement pendant lighting.
Lower ground-floor rooms have underfloor heating and most of the property has air-conditioning.
There’s another living room, and a mezzanine snug beneath curved roof beams, with an open balustrade.
In the plush home cinema, with Sony projector and Bose sound system, is a raised rear seating platform. A home gym provides private fitness space.
The stylish bar and garden room is is geared for entertaining, with bi-folding doors to the terrace and garden.
With its vaulted ceiling, exposed beams and arched window, the main bedroom has a spiral staircase to a mezzanine walk-in wardrobe.
Its exquisite en-suite with freestanding bath and walk-in shower also has twin washbasins, floating vanity storage, and tall oval mirrors.
Bedroom two displays an arched roof truss, vaulted ceiling and Gothic-style window, with a walk-in wardrobe and en-suite with a fitted dressing table.
Bedroom three is beamed and has a mini mezzanine providing a separate raised sleeping area and a walk-in wardrobe tucked beneath. A private en-suite has a walk-in rainfall shower.
Bedroom four offers underfloor heating and air-conditioning, with an en-suite, and a fifth bedroom has a sloping ceiling, tall window and leafy outlook.
The final bedroom is currently used as a home office, with underfloor heating.
A 1-Gig internet connection and an extensive mesh Wi-Fi system is found throughout the property, and a fitted-out laundry room has space for a washer and tumble dryer.
With a plot of around an acre, this home has a large rear garden with mature trees and established plants and shrubs forming inviting spaces, with patios, pergola seating, firepits and more.
A spa pool and hot tub are complemented by a summer house, while an an AstroTurf pitch adds further appeal, and there's a garden shed and outdoor pet-holding area.
The garage with electric doors has lighting and power, while the rear yard is behind electrically operated gates. A CCTV system and Spitfire security doors are in place.
Photovoltaic solar panels work alongside a substantial battery bank housed in the smaller garage, allowing generated electricity to be stored for later use and helping reduce reliance on purchased electricity.
Two 22kW EV chargers outside the garages add provision for electric vehicles, and a Renewable Heat Incentive grant arrangement remains in place until April 2029, with payments reported to cover the property’s energy costs.
Offers in the region of £1,600,000 are invited for this home in College Road, Spinkhill, by Pinewood Properties, Clowne.
This property is listed with www.rightmove.co.uk
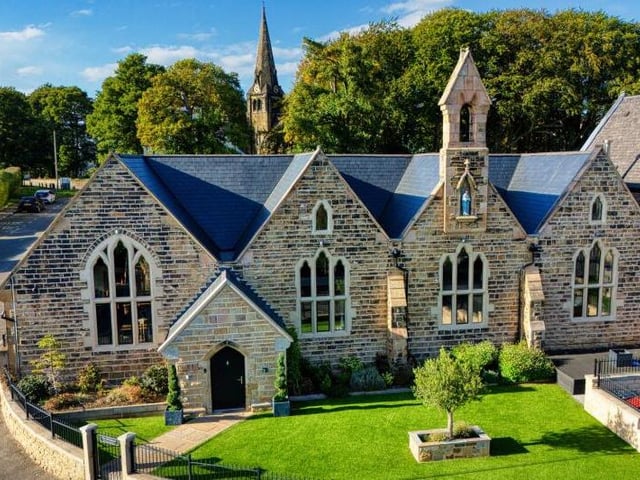
1. College Road, Spinkhill
A front view of the character home on a plot of around an acre. Photo: Pinewood Properties, Clowne
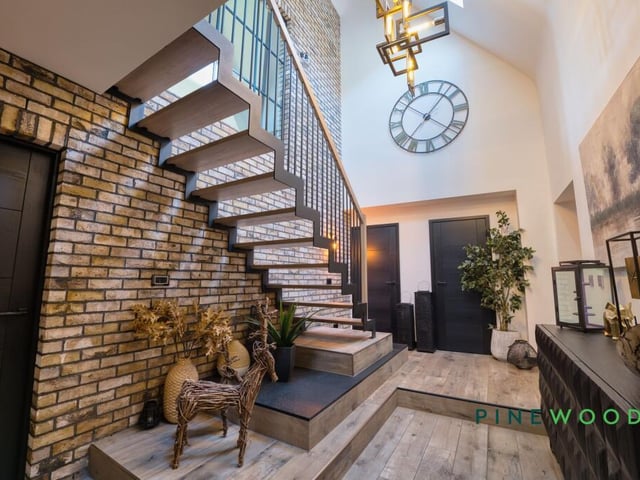
2. College Road, Spinkhill
The stunning entrance hallway with staircase leading up. Photo: Pinewood Properties, Clowne
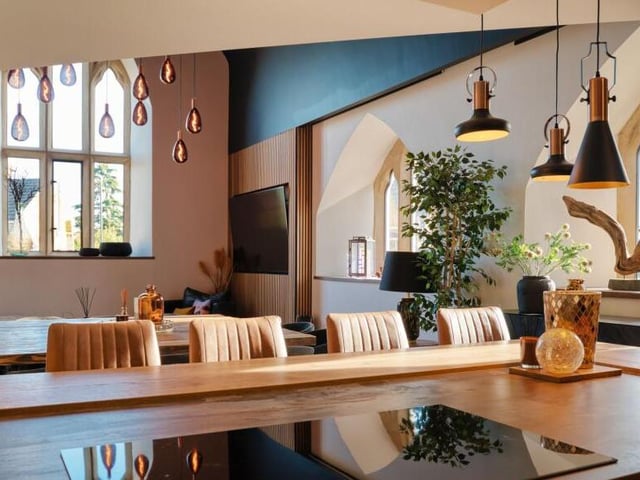
3. College Road, Spinkhill
The contemporary, high spec interior is spacious and stylish. Photo: Pinewood Properties, Clowne
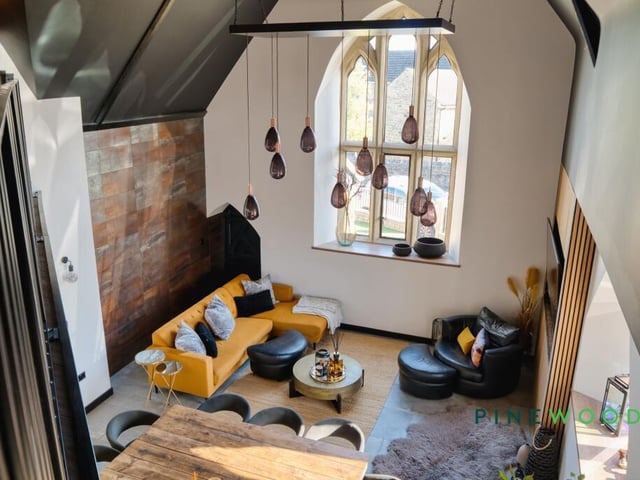
4. College Road, Spinkhill
Looking down over some of the living areas. Photo: Pinewood Properties, Clowne