
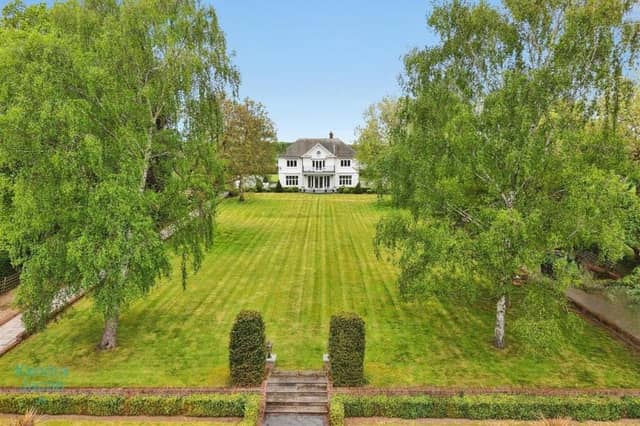

Its bright, contemporary interior includes reception rooms with stunning views, and a bespoke fitted kitchen.
A cinema room, bar and entertainment suite add to the luxurious facilities within the five-bedroom, high spec home.
The property also includes a versatile, self-contained annexe with multiple rooms, and exceptional facilities for horses, with stables and a professionally designed manège.
An entrance porch then grand reception hall leads into the house, with solid oak flooring and traditional wall panelling. A sweeping staircase rises to the first floor, and there is a cloakroom, a wc, and access to the cellar.
Both practical and luxurious, the kitchen with diner has bespoke cabinetry, marble work surfaces, a Belfast sink, Rangemaster cooker, and a large central island.
With decorative wall panelling, ceramic tiled floor, and a bespoke marble fireplace, the room's large windows attract plenty of natural light.
A separate utility room has access to further storage areas.
The double aspect, classic dining room is made cosy by a bespoke marble fireplace with inset log burner. It has oak parquet flooring, cast iron radiators, and integrated ceiling speakers.
Oak parquet flooring also features in the large, light lounge with its bespoke marble hearth with inset log burner, elegant coving and integrated ceiling speakers.
The bespoke fitted bar and entertainment room, with oak parquet flooring, decorative wall panelling and integrated ceiling speakers also has outdoor access.
As a stand-out feature, the bespoke, air-conditioned cinema room has built-in surround sound, and remote-control lighting and blinds.
From the first-floor landing, with its stunning views, are bedrooms including a main air-conditioned bedroom with far-reaching rural views. It has a marble fireplace, decorative alcoves, and bespoke ceiling speakers. Its en-suite shower room has his-and-hers wash basins, and a charming cast iron fireplace, while a bespoke dressing room with illuminated fitted wardrobes and a central island, opens to a private balcony.
Bedrooms two and three are both luxury suites, with en-suite shower rooms, and contemporary fittings.
These suites also feature integrated ceiling speakers, air conditioning, and picturesque views.
There are two further bedrooms with views across the gardens. These too have integrated ceiling speakers.
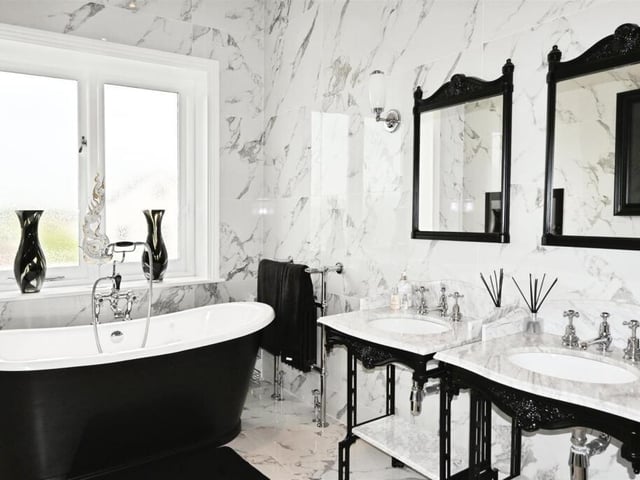
An indulgent spa-style family bathroom with wall-mounted television has ceramic marble-effect tiling, his-and-hers wash basins, and a free-standing bath with shower over.
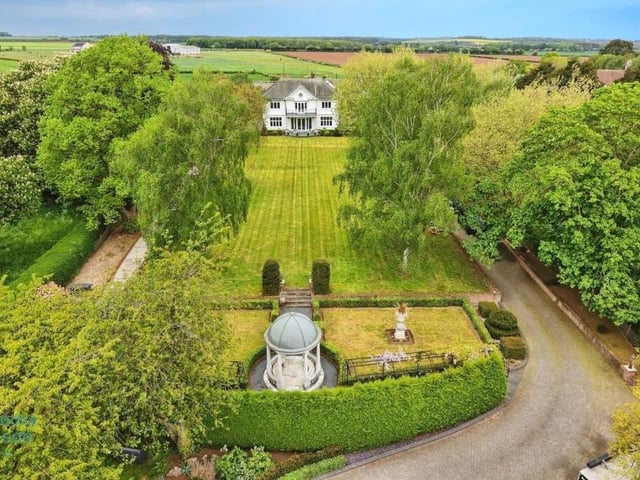
Along with its private, landscaped gardens that surround the house, there is mature planting and fruit trees, while a pavilion has striking elegance.
With contemporary outdoor space is a large terrace, and bespoke integrated seating runs along perimeter walls, while a stone water feature is a focal point.
There is a dedicated barbecue area, and porcelain patios as versatile seating zones.
Multiple garages are accompanied by extensive parking.
Above the garaging and stabling is the self-contained annexe with two bedrooms, reception rooms, a fitted kitchen, and a stylish shower room.
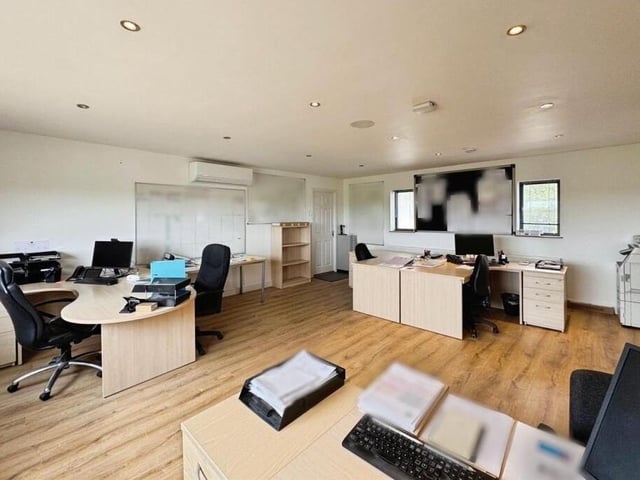
Further rooms could become additional bedrooms, receptions, or home office space.
The annexe has independently metered services.
With a paddock are four stables, with storage areas above.
This home in Steetley, Worksop, is for sale at £2,300,000, with Kendra Jacob Estate Agent, Bassetlaw.
The property is listed at www.rightmove.co.uk
9. Steetley, Worksop, Notts.
A deluxe bathroom with freestanding bath and twin washbasins. Photo: Kendra Jacob Estate Agent, Bassetlaw
10. Steetley, Worksop, Notts.
The property has plenty of versatile space for home office or other use. Photo: Kendra Jacob Estate Agent, Bassetlaw
11. Steetley, Worksop, Notts.
An overview of the £2.3m home in Steetley. Photo: Kendra Jacob Estate Agent, Bassetlaw