
With stunning countryside views, the five bedroom property has an air-source heat pump with underfloor heating across the ground floor, and in-roof photovoltaic solar panels.
Its immaculate exterior is impressive, with LED lighting at dusk, and a 2.7-metre-high luxury Spitfire entrance door.
Inside is luxurious as you would expect, with herringbone-pattern vinyl tile flooring at ground level and a staircase with oak handrails and dark metal balustrades.
Large windows attract natural light into spacious rooms, while a magnificent open-plan kitchen, dining and family area has extensive Shaker-style cabinets and a large central island, with quartz worktops, and brass-toned fittings.
A Rangemaster Estel Deluxe cooker is central to the kitchen, with a full-height larder fridge and freezer units, an integrated Siemens dishwasher and a Siemens microwave within the island. A Quooker boiling-water tap is another nice touch.
There's seating space for up to 12 in the dining area, and an exceptional family room has a vaulted ceiling and glazed gable, while bi-folding doors allow indoor to outdoor living, with a huge patio and landscaped garden beyond.
A separate lounge is more intimate, with a bespoke media wall, recessed display space, fitted cabinetry and concealed lighting.
Another versatile first floor room is ideal for a home office, study or occasional bedroom.
Further to these is a fitted boot room and a dedicated dog shower. A separate plant room houses the main electrics and a w.c., with access to the integral garage.
Under-stair wine fridges and wine storage add to the facilities, with a cloakroom.
The main bedroom with its vaulted ceiling and extensive glazing has French doors with a Juliet balcony.
It has views across the grounds, a walk-in dressing room and an exquisite, spa-style en suite with a freestanding stone bath, twin stone basins and an oversized walk-in shower.
Two further spacious bedrooms have en-suite shower rooms, while above, bedrooms four and five share a luxurious family bathroom, that has a fluted freestanding bath and separate walk-in shower.
Every bedroom has built-in wardrobes.
The upper landing is a memorable architectural feature, with views over the surrounding landscape.
A landscaped, northwest-facing garden includes a lawn, trees and extensive patio, while the home's private, tree-lined approach blends with surrounding fields.
Open-plan outbuildings add further appeal and scope, equipped with lighting, power and plumbing, and a w.c..
Westfield Lodge, Westfield Lane, Barlborough, S43 4TP, is priced at £1,750,000, with Pinewood Properties, Clowne.
This property is listed with www.rightmove.co.uk
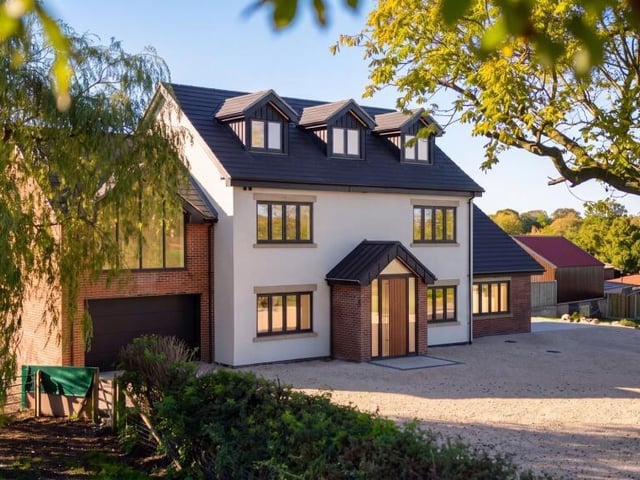
1. Westfield Lodge, Westfield Lane, Barlborough, S43 4TP
A front view of the £1.75m property for sale in Barlborough. Photo: Pinewood Properties, Clowne
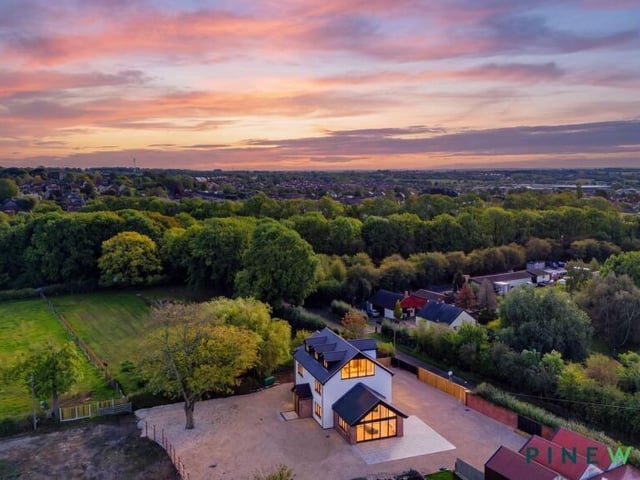
2. Westfield Lodge, Westfield Lane, Barlborough, S43 4TP
An overview of the high spec home surrounded by countryside. Photo: Pinewood Properties, Clowne
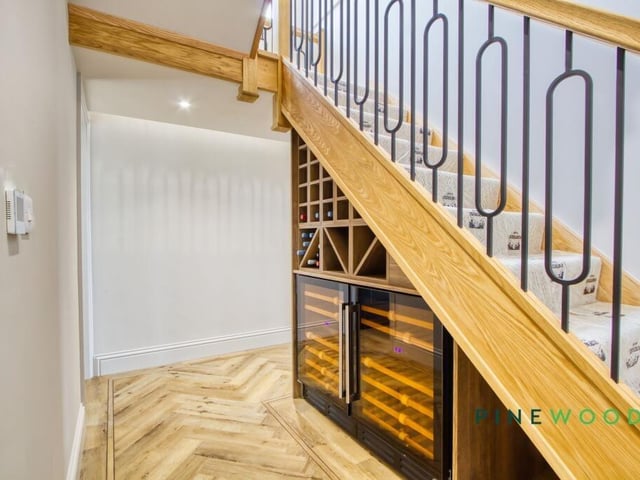
3. Westfield Lodge, Westfield Lane, Barlborough, S43 4TP
The welcoming hallway has an oak staircase with dark metal balustrades leading up. Photo: Pinewood Properties, Clowne
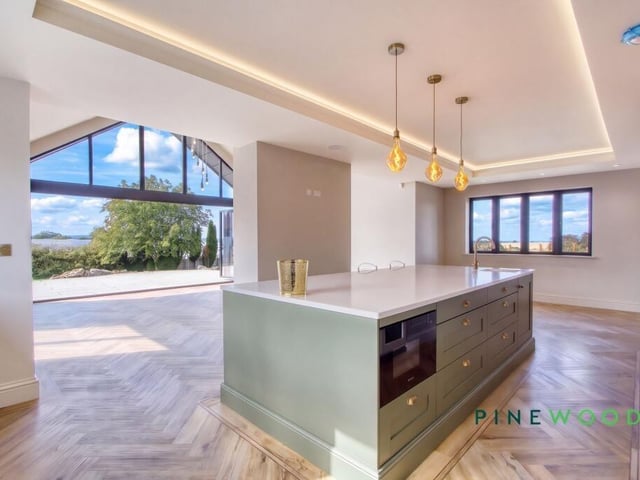
4. Westfield Lodge, Westfield Lane, Barlborough, S43 4TP
A large, double-aspect kitchen offers indoor to outdoor living in the summer months. Photo: Pinewood Properties, Clowne