
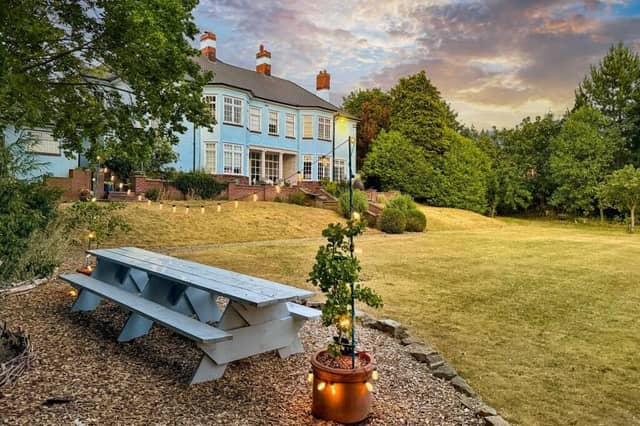

The five-bedroom property on Sparken Hill stands within an acre of landscaped grounds, and is within walking distance of Clumber Park, to add to its considerable appeal.
It also offers a link-detached annexe, a converted cellar and many outbuildings within its flexible layout.
A gated driveway leads in to the historic property through grounds with mature trees.
Through the original front door is a bright entrance hall with oak flooring that leads to main ground floor rooms and a cloakroom. A working butler’s bell remains as a feature.
The drawing room, with a lovely bay window, has an original fireplace fitted with a multi-fuel stove. Windows on two elevations allow natural light to flood in while giving views over the garden.
From the dining room, with oak floor and original fireplace, is a wall of original glazed doors and windows that open to a covered loggia with a black and white tiled floor, celebrating the home’s Arts and Crafts heritage.
A terrace beyond is perfect for entertaining.
Within the bespoke kitchen, handcrafted by Utopia of Newark, are granite worktops, a tiled inglenook and integrated appliances that include a double oven, combination microwave, induction hob, professional dishwasher, fridge and Quooker tap.
There's a lower breakfast bar that's perfect for children, while an adjoining bay-fronted snug with oak flooring features an original fireplace with a multi-fuel stove.
Another great feature of the home is a walk-in pantry with an original cold slab. An adjoining utility room includes shelving, laundry connections and a traditional suspended drying rack.
Bespoke sage-green cabinetry and slate flooring equips the boot room for outdoor regalia and a side door opens to the driveway and gardens.
The handcrafted central staircase is described by the agent as 'one of Camelot’s finest original features'. Heart motifs within the balustrade reflect the earlier craftsmanship, while large landing windows fill the staircase with natural light.
The principal suite is luxurious and comprises a bedroom, en suite and dressing room with bespoke fitted storage.
The bedroom displays an original fireplace and triple windows overlooking the gardens, while its bay-fronted en suite has a freestanding bath, walk-in shower and separate wc.
Another bay-fronted double bedroom with original fireplace and garden views has a fitted wardrobe, and a third room is dual-aspect with handcrafted furniture and a charming window seat.
Currently used as a guest room, the fourth bedroom has an original fireplace, fitted wardrobes and a remote-control Velux window, while a versatile fifth bedroom could suit many uses.
A black-and-white tiled family bathroom has a freestanding bath, rainfall shower, and a wash-basin-vanity-unit.
A front home office has shelving, and a secondary staircase gives access to two of the bedrooms, creating potential to form a separate area.
There is further potential with the main loft that could be converted into bedrooms, a main suite or additional living accommodation.
The tanked cellar at lower-ground-floor level has been converted into entertaining space, with a kitchen, currently used as a games room, together with a wine store, wet room and storeroom.
Outside is a sunken courtyard, with steps to the main gardens.
The link-detached annexe has a covered walkway, with its main room used as a home office supported by a shower room and a wc. Its loft has conversion potential to make the annexe a self-contained guest suite or alternative.
Outbuildings include a double garage, gym, carport with inspection hatch, two garden stores and a log store.
The south-west facing grounds offer linked spaces, with sweeping lawns, a wildflower meadow and pond. A fairy-lit seating area is charming, and power and water points are throughout the gardens.
A sunken trampoline adds to the facilities, and a kitchen garden, with berry bushes and established fig, apricot, pear and apple trees provides seasonal homegrown produce.
Camelot, Sparken Hill, Worksop, Notts., is for sale at £1,250,000, with Smith and Co Estates Ltd, Mansfield, Notts.

9. Camelot, Sparken Hill, Worksop, Notts.
Luxurious bathing with a view - one of the three bathrooms. Photo: Smith and Co Estates Ltd, Mansfield, Notts.
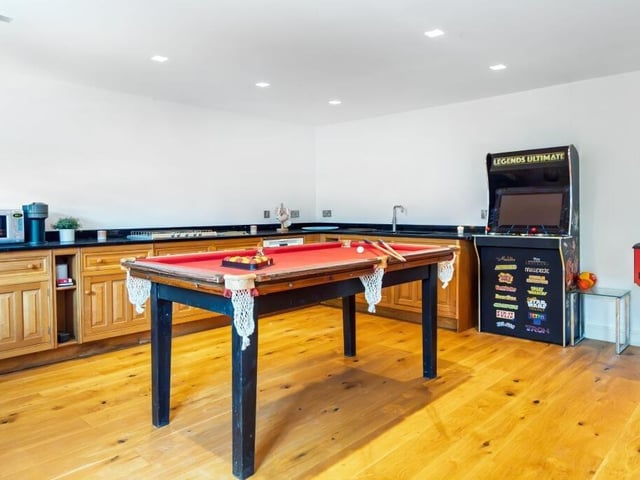
10. Camelot, Sparken Hill, Worksop, Notts.
The kitchen in the property's annexe. Photo: Smith and Co Estates Ltd, Mansfield, Notts.
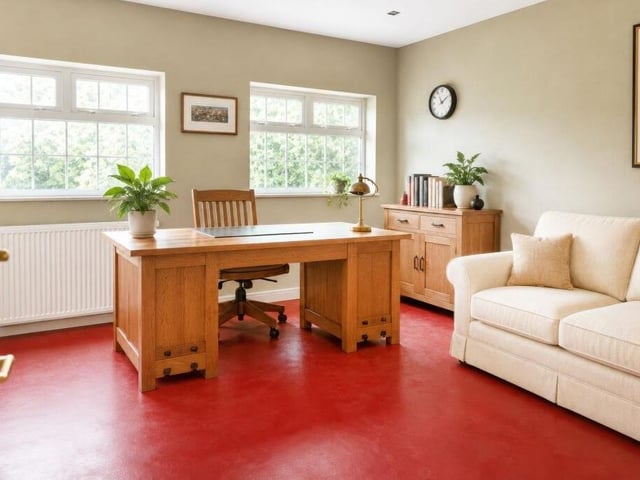
11. Camelot, Sparken Hill, Worksop, Notts.
A light and roomy home office. Photo: Smith and Co Estates Ltd, Mansfield, Notts.
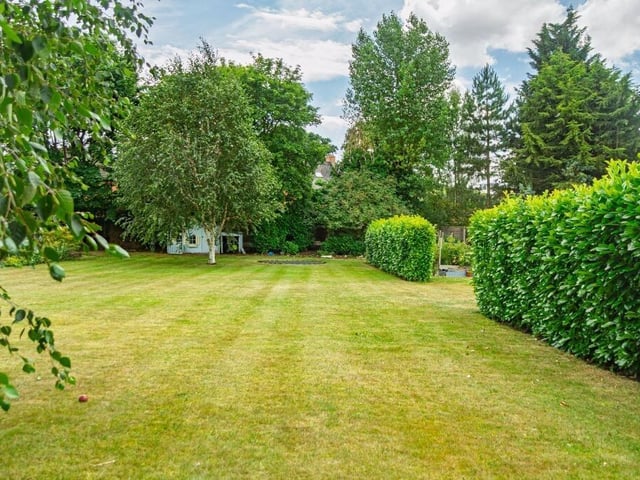
12. Camelot, Sparken Hill, Worksop, Notts.
A section of the home's lawned gardens. Photo: Smith and Co Estates Ltd, Mansfield, Notts.