
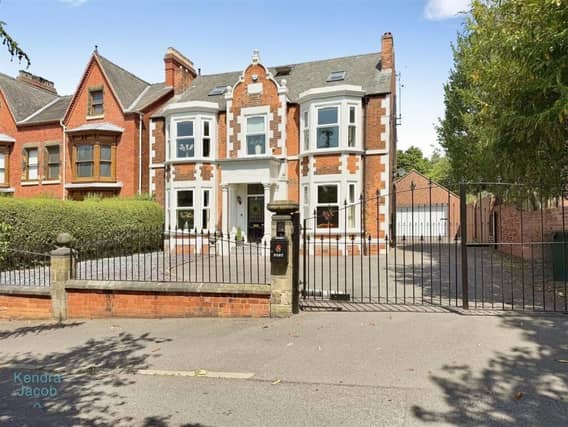

The beautifully updated six-bedroom home has a wealth of original features, from its spindle staircase to feature fireplaces and period decor detail.
Now with contemporary style elements, it has an open-plan breakfast kitchen with bespoke solid oak cabinetry, granite worktops and integrated appliances, plus three reception rooms, six spacious bedrooms, three en-suite shower rooms, a family bathroom, cinema room and a versatile cellar within its accommodation.
Electrically operated wrought iron gates open to an extensive driveway, leading to an oversized detached double garage and landscaped gardens with a large terrace, a hot tub and a summer house.
Despite its leafy location, the property is within walking distance of Worksop town centre, the railway station, schools and colleges.
From the reception hallway, with its solid oak parquet floor, are the main reception rooms and the breakfast kitchen.
The living room is bay-fronted with a timber fireplace, marble hearth and living flame coal-effect gas fire, while an elegant sitting room, also with a bay window, has an oak fireplace with marble hearth and coal effect gas fire.
At the heart of the home is the open plan living kitchen with dining room, with bespoke oak units, granite worktops, a central island and breakfast bar.
Integrated appliances include two fan-assisted electric ovens with warming drawers, a five-ring induction hob, two built-in microwave ovens, a full-height fridge and freezer, dishwasher, wine cooler and integrated coffee machine.
Further features include a large roof lantern with integrated LED lighting, recessed ceiling spotlights, under-cabinet illumination, LED kickboard lighting, and a rear window overlooking the landscaped gardens.
Solid oak parquet flooring flows through to the dining area, while solid oak doors provide access to the boot room and cellar. The dining area, also with parquet flooring, has French doors to the rear entertaining terrace.
From a rear hall is a cloakroom and wc, and from the cellar is a fitted-out utility room and a cinema room.
Off the first floor landing are four bedrooms, including a main bedroom with bespoke oak wardrobes and luxury en suite, and the family bathroom.
Two further bedrooms have stylish en suites, while the fourth room could also be a dressing room or home office, with bespoke oak wardrobes and matching dressing table.
The family bathroom, with granite surfaces, has a contemporary white suite.
There's a Velux window on the second floor landing that leads to two further double bedrooms and a modern shower room.
With plenty of parking space, the house has an electric car charging point, with its land surrounded by wrought iron railings and landscaped gardens.
In the rear garden is a paved terrace with hot tub, and an extensive lawn with borders, two garden sheds and a summer house.
The garden also has external lighting, power points and water supply.
In the summer house with aluminium bi-fold doors, is wood-effect flooring, power and feature lighting, making it an ideal home office, gym or other.
With the detached double garage is a fitted sink and food preparation area incorporating two electric ovens.
This home in Blyth Grove, Worksop, is priced at £825,000, with Kendra Jacob estate agent, Worksop.
It is listed with www.rightmove.co.uk
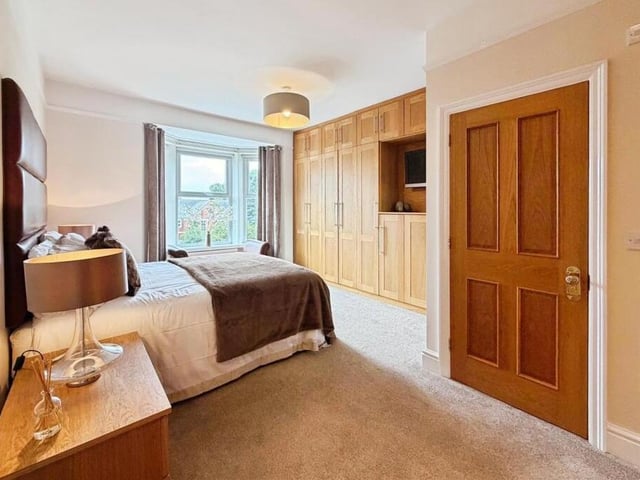
5. Blyth Grove, Worksop, Notts.
A double bedroom with bespoke fitted wardrobes in the property. Photo: Kendra Jacob estate agent, Worksop
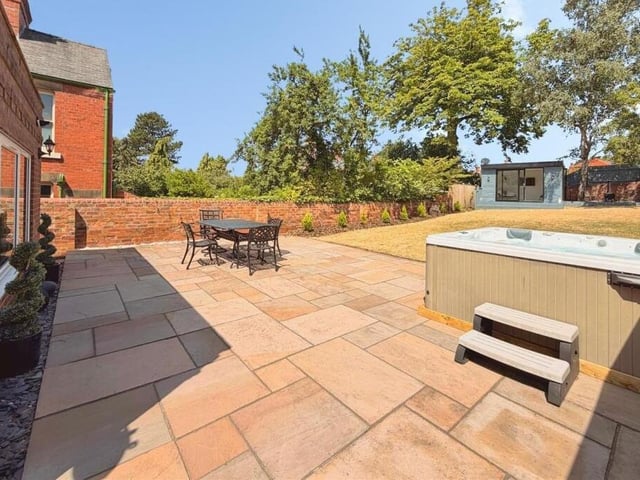
6. Blyth Grove, Worksop, Notts.
A patio area and hot tub, with lawned garden and summerhouse. Photo: Kendra Jacob estate agent, Worksop
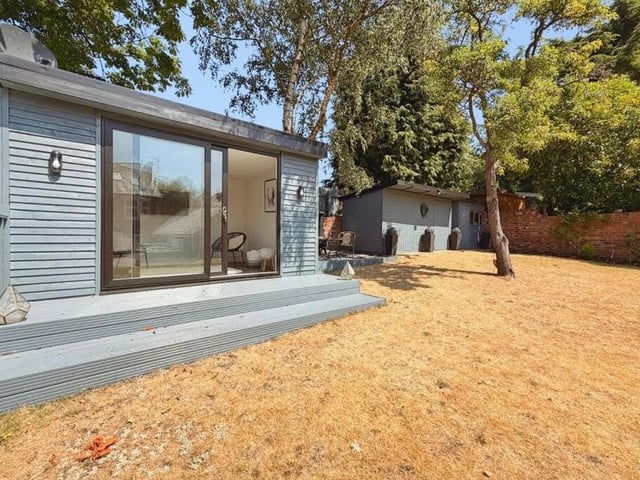
7. Blyth Grove, Worksop, Notts.
The summer house could be used for a variety of purposes. Photo: Kendra Jacob estate agent, Worksop
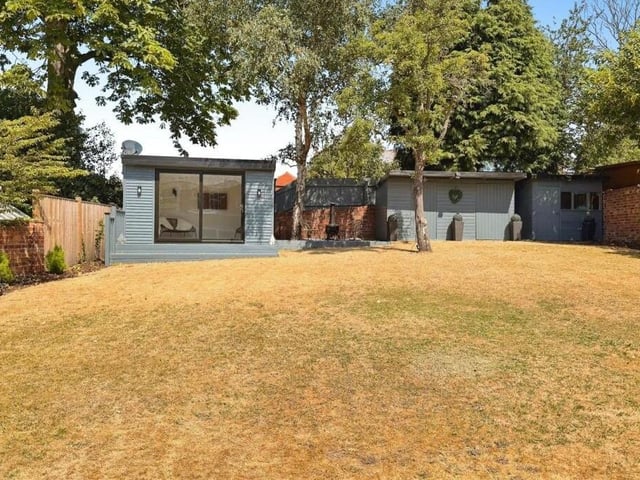
8. Blyth Grove, Worksop, Notts.
Looking up the rear garden, to the summer house and sheds. Photo: Kendra Jacob estate agent, Worksop