
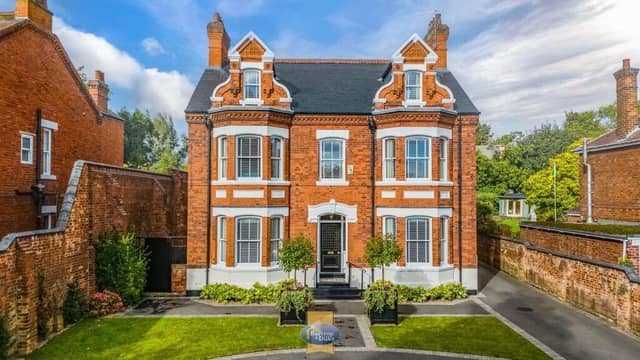

With original restored features that include internal doors, deep moulded coving, woodwork and stained glass, this five-bedroom, four-storey detached house displays canted double bay windows to the front, and Dutch gables.
Highlighted by the Worksop historical society as a property of note and interest, Hillside was designed in 1898 by Retford architects Eyre and Southall.
An original period tiled vestibule leads to a restored, triple-glazed stained glass entrance door, then a hallway with period tiled floor and Victorian spindle staircase.
There's a lovely bay-fronted living room, while the dining room, also bay-fronted, has double doors to the breakfast kitchen with a central island and breakfast bar, fitted white units, oak work tops and integrated appliances, plus open access to the rear garden.
A sitting or family room has a cosy multi-fuel stove, bi-folding doors to the back garden, and French doors to a patio. A rear lobby has a door to the cellar, and there's a wc and utility room with door leading outside.
From the first floor gallery landing are stairs to the second floor, and a bay-fronted main bedroom suite with dressing room and en suite shower room.
Two further double bedrooms on the first floor have cast-iron fireplaces and original restored built-in wardrobes.
A four-piece updated family bathroom, in keeping with house style, includes a walk-in shower.
From the second floor landing are bedrooms four and five, with walk-in style front dormer windows that look out over south Worksop.
Both bedrooms have access to a shower room.
Double gates, currently being upgraded to electric gates, lead in to the property and its horseshoe shape driveway with access to a double garage, and parking for up to eight vehicles.
To one side of the house is a log store and a workshop with wc.
A private, walled rear garden has a porcelain patio, and steps up to a lawn with mature trees and shrubs.
Further back is a large summer house with a brick base, wooden double glazing, power, light and a multi fuel burner, and there are three additional brick-built garden stores.
The main house has recently replaced, bespoke, wooden, double-glazed front sash windows, with uPVC heritage sash windows to the rear.
Hillside, 15 Blyth Grove, Worksop, Nottinghamshire, is for sale at £825,000, with Bartrop and Dilks Property Services, Worksop.
It is listed with www.rightmove.co.uk
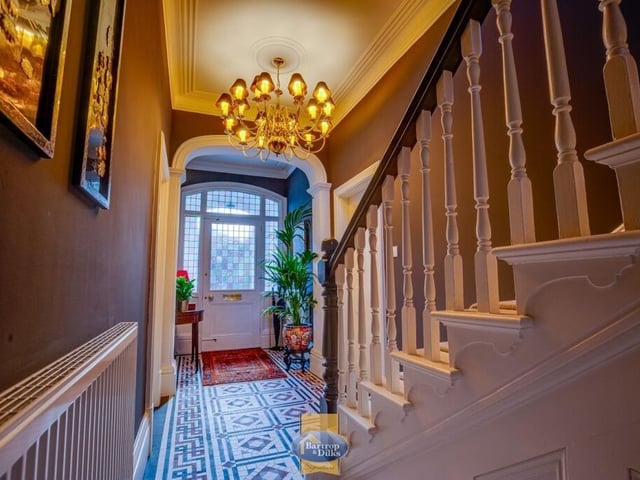
1. Hillside, 15 Blyth Grove, Worksop, Notts.
A stunning entrance hallway with period tiled floor and spindle staircase. Photo: Bartrop and Dilks Property Services, Worksop
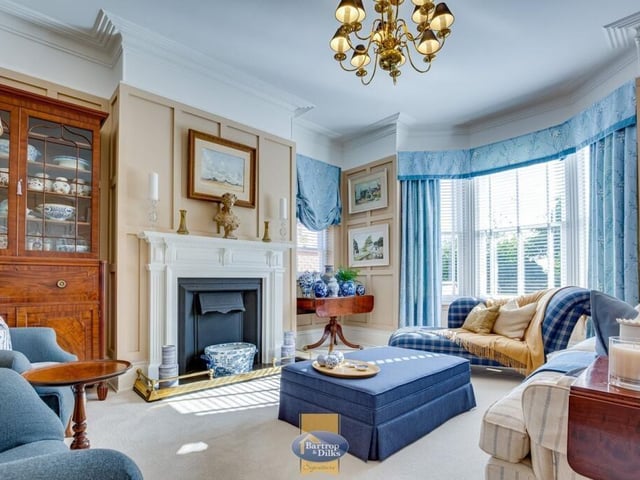
2. Hillside, 15 Blyth Grove, Worksop, Notts.
A bright, bay-fronted lounge with feature fireplace. Photo: Bartrop and Dilks Property Services, Worksop
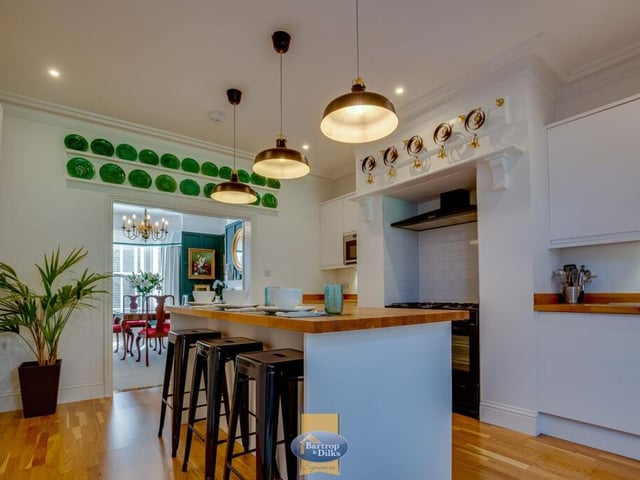
3. Hillside, 15 Blyth Grove, Worksop, Notts.
The high spec kitchen with island and breakfast bar. Photo: Bartrop and Dilks Property Services, Worksop
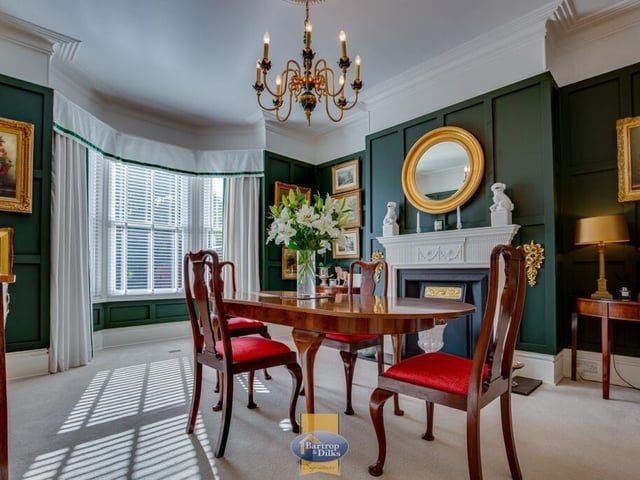
4. Hillside, 15 Blyth Grove, Worksop, Notts.
The elegant, bay-fronted dining room. Photo: Bartrop and Dilks Property Services, Worksop