
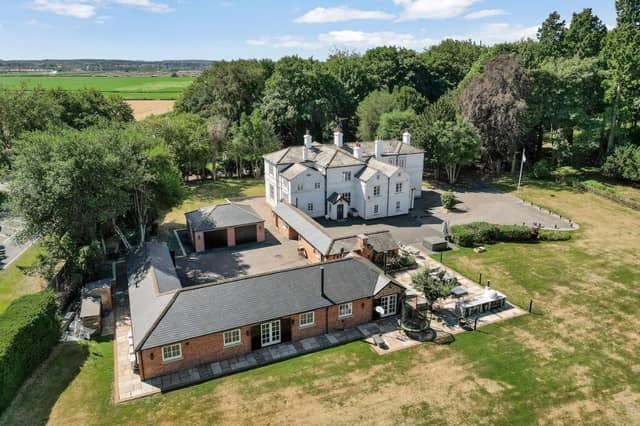

The White Lodge was once the home of Lady Sibell Pierrepont, daughter of the fourth Earl Manvers, and although it has retained its Victorian features and craftsmanship, it has been beautifully updated, with high spec detail and luxurious comforts.
With well over an acre of private gardens, The White Lodge is quiet and secluded, with a lovely annexe, useful outbuildings and garaging.
A west-facing entrance porch, with cloakroom, leads through to the impressive reception hall, then a dual-aspect drawing room with original cornicing, ceiling rose, and oak floor: its open fireplace with original stone surround has an oak mantel.
A more intimate sitting room is adjacent, and an inner hallway, also entered through the original vaulted entrance porch, leads to the formal dining room.
Here, arched windows with original shutters frame views of the gardens, while an ornate timber fireplace and an open gas fire create a warm ambiance.
With the kitchen is a breakfast room with original oak cupboards, and a cast iron fireplace with wood-burning stove.
The bespoke breakfast kitchen, with hand-painted cabinetry and an electric AGA is timeless, with a traditional walk-in pantry, laundry room and original scullery with flagstone shelving.
Original cellars provide excellent storage and accommodate a new central heating system.
On the first floor, the main suite has a dual-aspect bedroom with luxurious en-suite comprising a freestanding roll-top bath, separate shower, bespoke twin vanity unit, heated towel rail and a charming cast iron fireplace.
Steps descend to a fitted-out dressing room in boutique style.
A second bedroom suite set over split levels includes a dressing room, and a replenished en-suite shower room.
With three further double bedrooms is a stylish family bathroom and a separate wc.
An air-conditioned annexe provides options to use as guest accommodation, workspace, a leisure facility or, subject to planning permission, independent living accommodation.
Its open-plan kitchen and living area has handcrafted cabinetry, integrated appliances and an AGA, while French doors open to a large terrace.
And there's a 31-foot entertaining room, with an electric ladder to storage above. An oak-panelled bar completes the annexe.
Traditional outbuildings include a wc, a potting shed and a garden store.
A detached home office has engineered oak flooring, timber panelling, bespoke cabinetry and integrated desk space, while another building houses a fully equipped home gym with mirrored walls, engineered oak flooring and built-in sound system.
Mature trees and planted borders feature in expansive lawned gardens, while a paved terrace with water feature has an integrated sound system.
A timber pagoda has heating, light and integrated sound, and offers all-season entertaining.
The White Lodge, Blythe Road, Perlethorpe, is for sale at £1,200,000, with Fine and Country, Nottinghamshire.
This property is listed with www.rightmove.co.uk
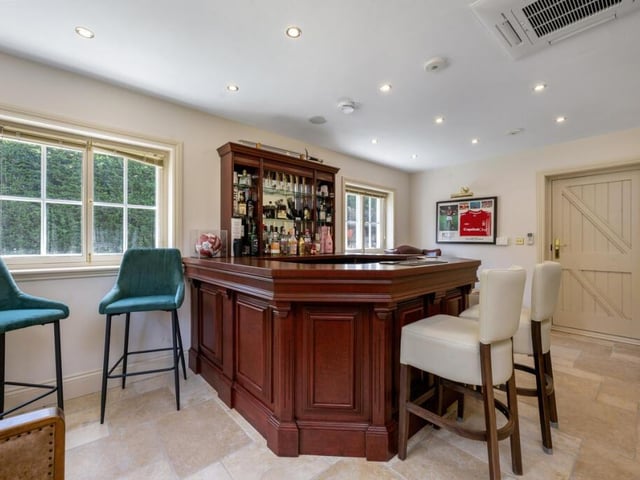
9. The White Lodge, Perlethorpe
A bespoke bar is ideal for entertaining. Photo: Fine and Country, Nottinghamshire
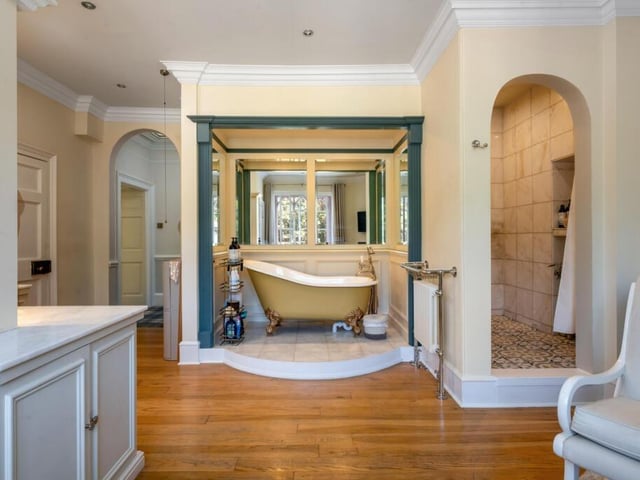
10. The White Lodge, Perlethorpe
More luxurious bathing facilities. Photo: Fine and Country, Nottinghamshire
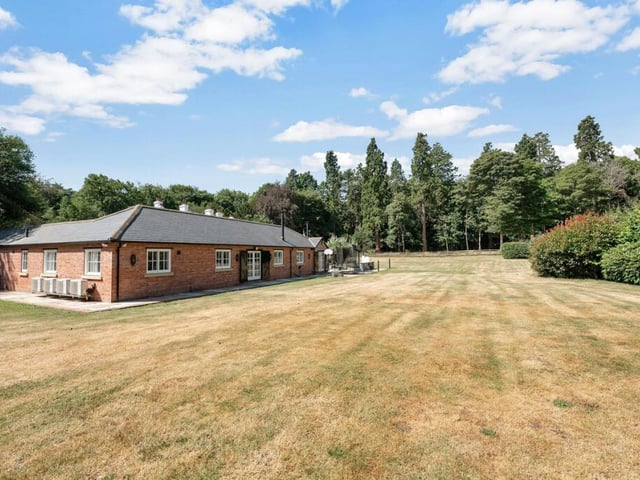
11. The White Lodge, Perlethorpe
Expansive gardens include large stretches of lawn. Photo: Fine and Country, Nottinghamshire