
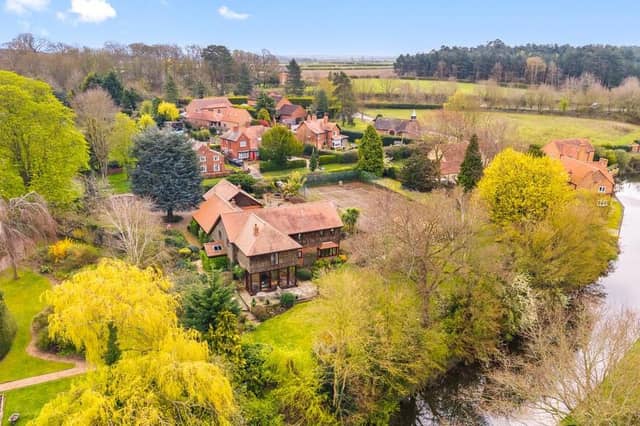

The bright and spacious property has been extended, and is designed for both family life and for entertaining.
An entrance porch opens to a reception hall that moves on to a triple-aspect lounge made cosy by a log burner, and a separate dining room.
There's an impressive garden room that has glazed walling, a log burner and an integral butler's pantry, while further facilities include a study and cloakroom with wc.
A staircase leads down to a wine cellar and also up to the gallery landing.
The open plan living and dining kitchen has shaker style-units, quartz worktops, and appliances that include a Rangemaster six-burner dual fuel cooking range.
There's an island with breakfast bar, and bi-fold doors out to the garden. A contemporary raised log burner adds warmth and style.
A separate, fitted out utility room opens to a hallway leading to a home office, and has garden access and a cloakroom with wc. A step staircase leads up to a hobbies room.
From the gallery landing are bedrooms including a main bedroom with fitted furniture, a dressing area and an en suite bathroom with spa bath and separate shower unit.
The second guest bedroom also features a walk-in dressing room and en suite bathroom, and has a feature floor-to-ceiling window that overlooks the gardens and the canal.
With three further bedrooms, two of which have wardrobes, is a house bathroom with both bath and shower.
Lying midway between the towns of Retford and Worksop, the property has 0.87 acres with landscaped gardens and grounds that look over the Chesterfield Canal and include a tennis court to one side.
A double garage has light and power, as does a machinery store, while to one side is a double parking bay and a covered walkway to the house.
Main gardens are to the rear and side with a decked terrace from the garden room.
There are patio areas, and a covered verandah off the dining room that is ideal for al fresco entertaining.
Pathways, an ornamental pool and a covered seating area with filled borders and planters all add to the charm.
A wide stretch of lawn has borders with shrubs, and mature trees.
The Cedar, Ranby, Retford, is for sale at £925,000. with Brown and Co, Retford, Notts.
it is listed at www.rightmove.co.uk
More property: www.worksopguardian.co.uk/lifestyle/homes-and-gardens/new-column-oh-god-we-bought-a-vicarage-a-renovation-journey-6578262
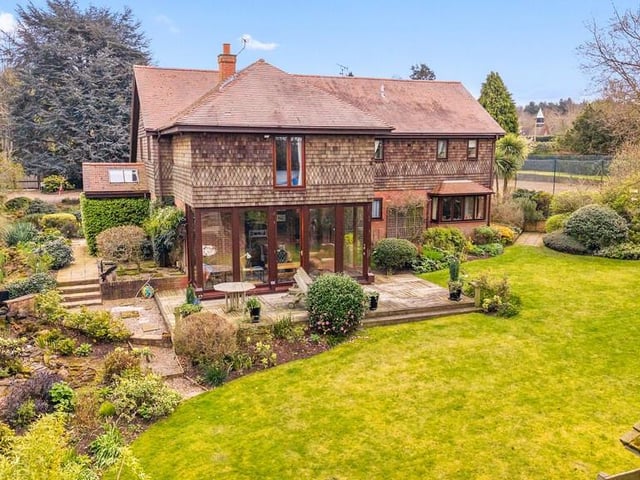
1. The Cedar, Ranby, Retford, Notts
A view of the house, with a tennis court across the garden. Photo: Brown and Co, Retford, Notts
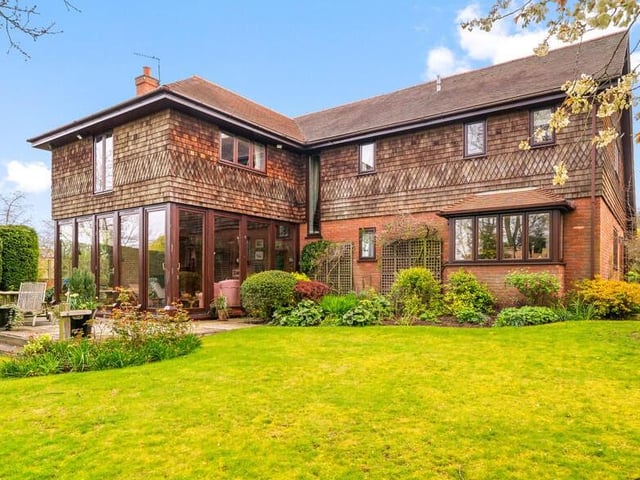
2. The Cedar, Ranby, Retford, Notts
An alternative view of the detached family home in Ranby. Photo: CHRIS GOTHORP
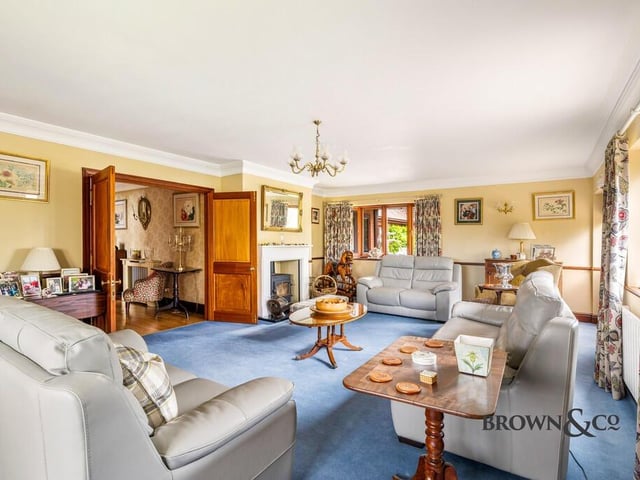
3. The Cedar, Ranby, Retford, Notts
A triple aspect lounge is both spacious and comfortable. Photo: CHRIS GOTHORP
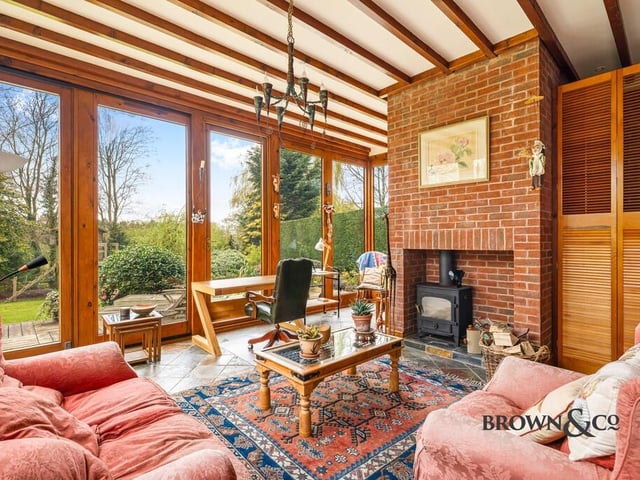
4. The Cedar, Ranby, Retford, Notts
The sun room has views of, and doors leading out to the gardens. Photo: CHRIS GOTHORP