
Five-bedroom detached Worksop home with double garage and large garden for £400,000 (aff)

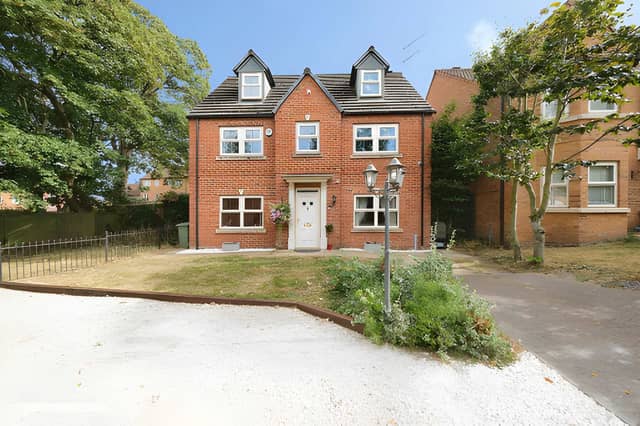

Spread across three floors, the extended family home offers flexible accommodation alongside substantial parking and outdoor space
A five-bedroom detached house in Worksop is on the market for £400,000, offering an extended layout, three bathrooms, a private driveway, detached double garage and generous rear garden. The Maple Leaf Gardens property occupies a corner plot with greenery around it and provides substantial accommodation across three floors.
For buyers looking for a home with plenty of flexibility, the five-bedroom detached house combines several living areas with bedrooms spread across the first and second floors. Readers can view all the photographs, take the virtual tour and book a viewing through the Purplebricks listing.
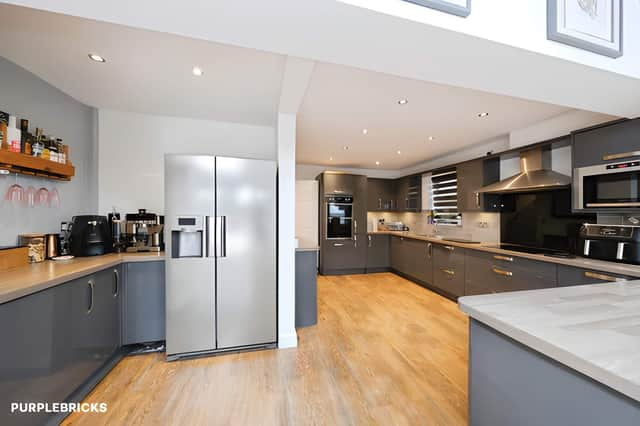
The entrance hall leads into the ground-floor accommodation, including a spacious lounge which provides a dedicated area for relaxing. The modern fitted kitchen includes integrated appliances and connects conveniently with the other living spaces.
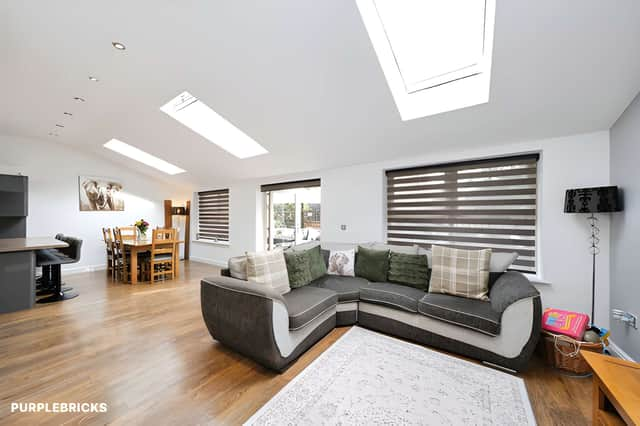
A separate study adds another useful room to the ground floor, providing flexibility for those who need a dedicated workspace. There is also a downstairs WC, while the extended family and dining room provides one of the home's largest and most versatile spaces.
The extended family and dining room is designed for a range of uses, from family meals and entertaining to everyday living. Natural light and direct access to the garden add to its appeal, creating a strong connection between the indoor and outdoor areas.
The first floor has three bedrooms, including a master bedroom with its own en-suite. Two further well-proportioned bedrooms offer flexibility for family members, guests or hobbies, while a family bathroom serves this level.
There are two more bedrooms on the second floor, taking the total to five. The additional accommodation could provide useful space for guests, family members or those looking for rooms for hobbies or work, while a further shower room serves as an en-suite on this floor.
Outside, the home occupies a corner position with a private driveway providing off-road parking and access to the detached double garage. The combination of parking and garage space gives the property a practical advantage for a household needing room for vehicles and storage.
The generous rear garden includes both patio and lawn areas, providing space for outdoor seating, entertaining and relaxation. Its layout also offers an outdoor area for children, while the greenery surrounding the property contributes to the sense of privacy.
The Worksop property is described as being close to local amenities and transport links, making it a substantial family home with a combination of space, flexibility and practical features. It is offered for sale as a freehold property.
The home is one of many properties available in Worksop and the surrounding area through Purplebricks. View the full listing, photographs, virtual tour and booking details to explore the property further and arrange a viewing.