
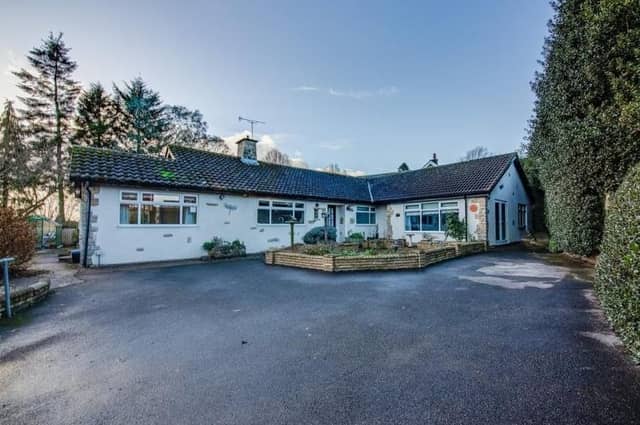

For the detached, three-bedroom property on Blyth Road boasts a large snooker room among its many assets. Offers of more than £430,000 are being invited by Worksop estate agents Nartrop and Dilks Property Services if you want to pot the black at Greystones.
The snooker room is actually a flexible space that could be put to multiple uses. Its size is typical of the bungalow, which stretches across an extensive plot that is within walking distance of local amenities and is also close to Bassetlaw District Hospital.
That plot includes well-established gardens on three sides and access via electric double gates at the top of Blyth Road to a driveway at the front of the property which offers off-street parking space for up to six vehicles.
Greystones has gas central heating and uPVC double-glazed windows throughout, and there would be no chain involved in the sale.
In brief, the interior comprises an entrance hallway, lounge, dining room, study, sun room, kitchen and family bathroom. Of the three bedrooms, one has access to a dressing room and an en suite bathroom.
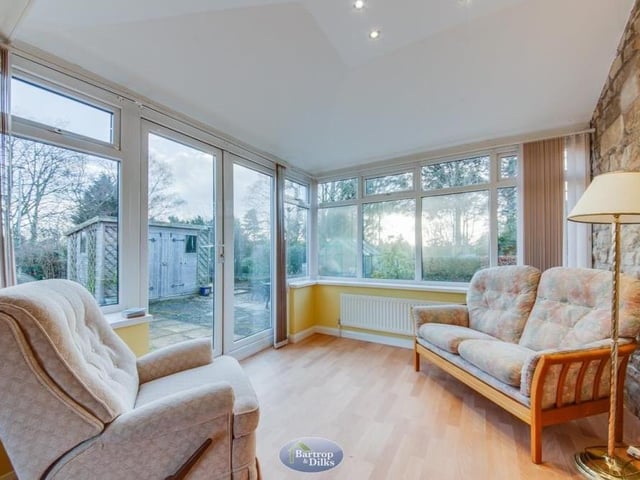
5. French doors to the garden
The sun room is a relaxing space that also has French doors leading out to the back garden. Photo: Bartrop and Dilks
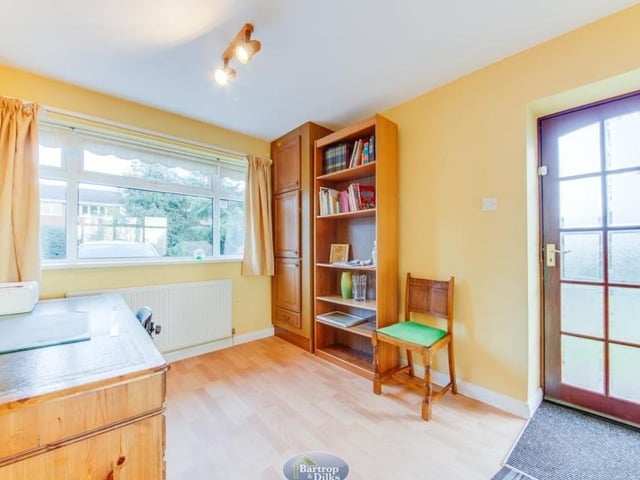
6. Versatile study
The handy study is a versatile space with a front-facing window and a side-entrance door. Photo: Bartrop and Dilks
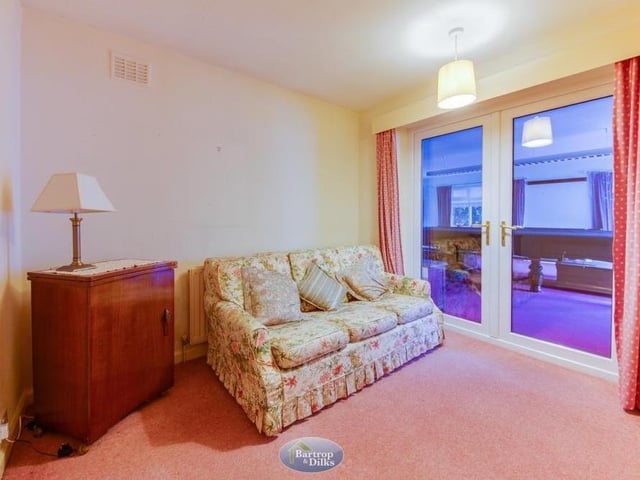
7. Smallest bedroom
This is the smallest bedroom in the Blyth Road bungalow. It boasts a built-in wardrobe and also French doors leading to the snooker room. Photo: Bartrop and Dilks
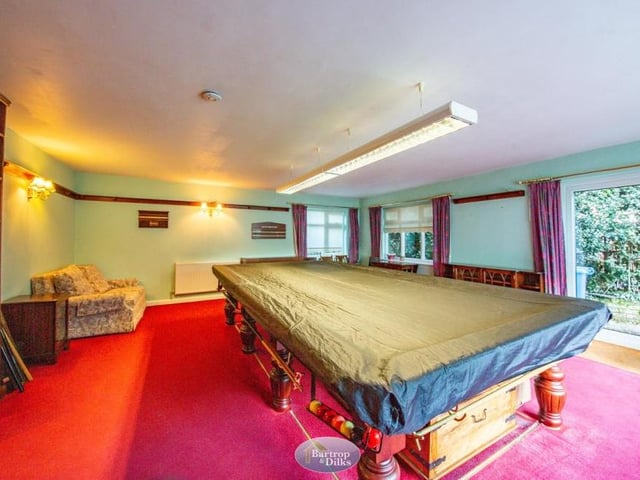
8. Snooker room
The large snooker room in all its glory, with windows facing three sides of the property and also French doors leading outside.There is space for sofas, chairs and furniture too. Photo: Bartrop and Dilks