
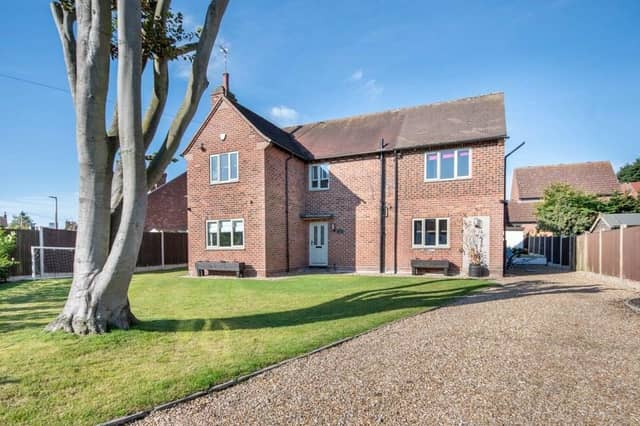

The list goes on of all the positive attributes that have resulted from a full renovation at this four-bedroom family home in Retford, which has just come on to the market. So why hot have a look round via our photo gallery below?
Offers of more than £400,000 are invited by award-winning Retford estate agents Alexander Jacob for the property, which can be found on High Street in the Ordsall area of town, within a mile of at least four schools, all rated ‘Good’ by the education watchdog, Ofsted.
The current owners have revitalised the house to an exceptionally high standard, with underfloor heating covering the entirety of the ground floor, which comprises lounge, kitchen, dining room, utility room, WC, pantry and entrance hall. The kitchen is equipped with premium appliances from Neff, Bosch and Smeg.
The family bathroom is on the first floor, along with all four double bedrooms, including a master with en suite and dressing area. The loft conversion is on the second floor, with the potential for a fifth bedroom for a teenager who needs more space or a guest. In fact, it already contains a built-in bed and media unit.
Even more interior space could be created if the new owners choose to trigger planning permission that has previously been granted for a two-storey extension.
Externally, the property is set within gated grounds and boasts a generously-sized, gravelled driveway that offers off-street parking space and that EV charging point. As well as the well-maintained lawns to the front, side and rear, the garden features a large porcelain-tiled patio and entertaining area, a brick-built store, shrubs, plants, CCTV surveillance and outdoor lighting.
Once you have browsed through our gallery, feel free to visit the Zoopla website here for more information, including floor plans.
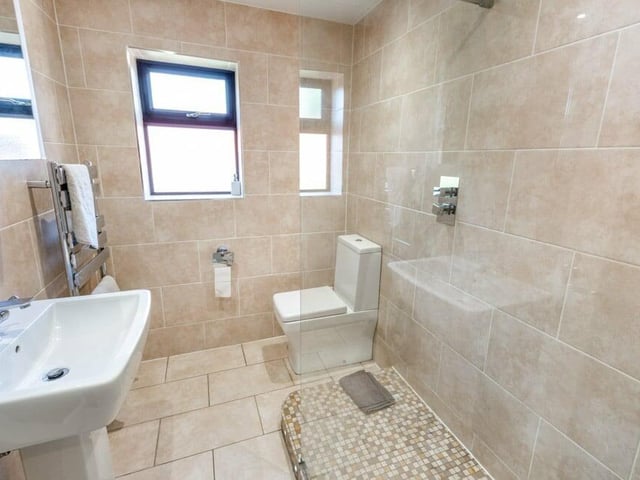
9. En suite to the master
Here is the en suite shower room to the master bedroom. A three-piece suite comprises an over-sized shower enclosure with overhead rainfall shower and raised shower tray with feature lighting, pedestal wash hand basin with chrome mixer tap, and a low-level WC. There is also an illuminated mirror, storage space, fully tiled walls, a tiled floor, a chrome, heated towel-rail and downlights. Photo: Zoopla
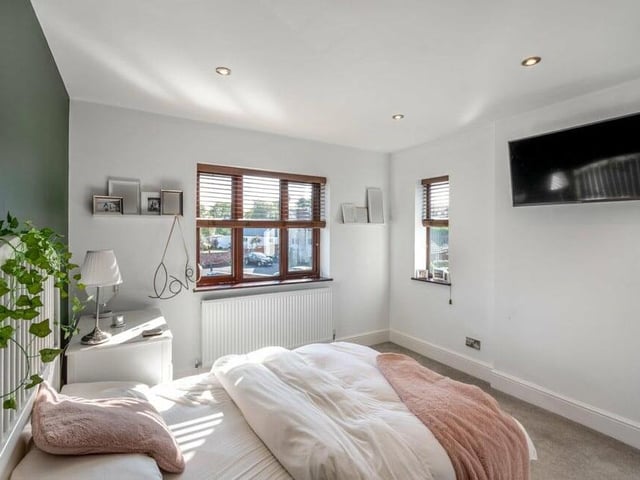
10. Bedroom with walk-in wardrobe
This is another bright, good-sized bedroom, with windows facing the front and side of the Retford property. It has access to a walk-in wardrobe, which has hanging rails and shelves. Photo: Zoopla
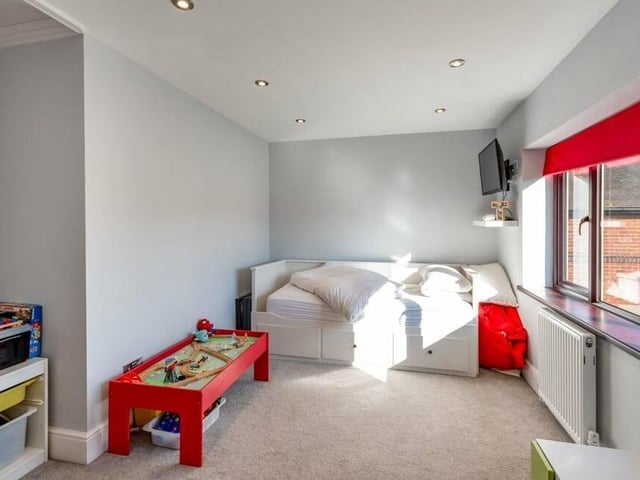
11. Bedroom number three
Here is bedroom number three, which overlooks the front of the £400,000-plus house. It has downlighting and access to the loft. Photo: Zoopla
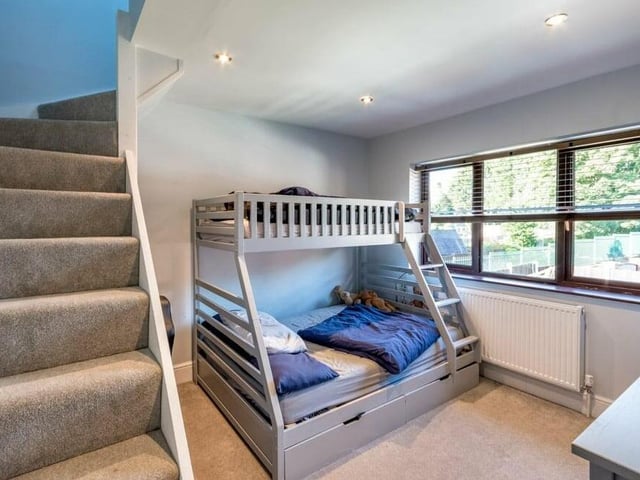
12. Attic room
The fourth bedroom can be found at the bottom of a small staircase that leads to the property's attic room. It boasts views overlooking the rear garden. Photo: Zoopla