
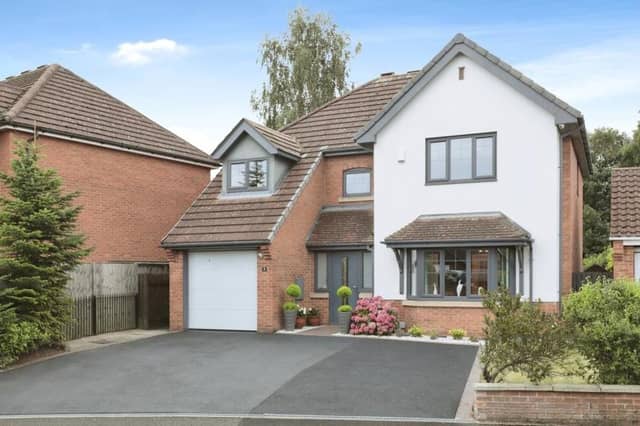

Located on Harley Close, the four-bedroom house looks a picture and has been beautifully decorated and maintained throughout.
It stands on a good-sized plot, within a popular residential area, convenient for amenities including schools, shops and public transport and attractions such as Clumber Park, and not far from the motorway network.
If you’re security-conscious, a CCTV system has been fitted. And if you’re environmentally-friendly, the property benefits from solar panels, which bring in approximately £1,800 to £2,000 per annum.
To put the icing on the cake, the house comes within many people’s budgets at £400,000 with estate agents Yopa (East Midlands and Yorkshire), who are so blown away by it that they confidently declare: “The first to view this property will buy!”
Our photo gallery below allows you to tour the home at your leisure. Discover an entrance hall that leads to a fine lounge, dining room, luxury kitchen, superb sun room overlooking the garden, utility room and cloakroom.
Upstairs, there are a family bathroom and four good-sized bedrooms, including a master with an en suite shower room and two which have fitted wardrobes.
Outside, a driveway at the front provides off-street parking space and leads to a garage, while a garden at the back features a lawn, plants, shrubs and a sizeable patio.
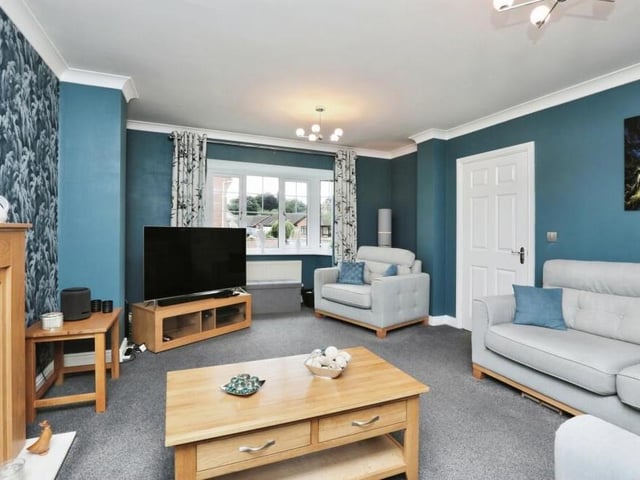
5. Beautifully decorated
Like every room in the house, the lounge is beautifully decorated. It overlooks the front of the property. Photo: Beata Wegrzynek
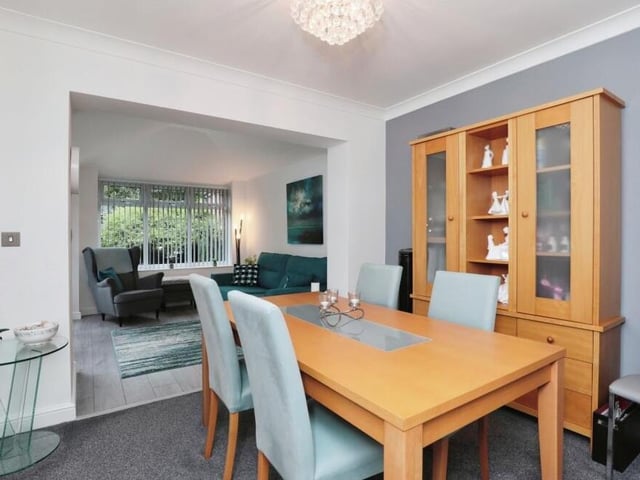
6. Delightful dining room
A set of doors leads from the lounge to the delightful dining room which, in turn, flows seamlessly into the snug or sun room. Photo: Beata Wegrzynek
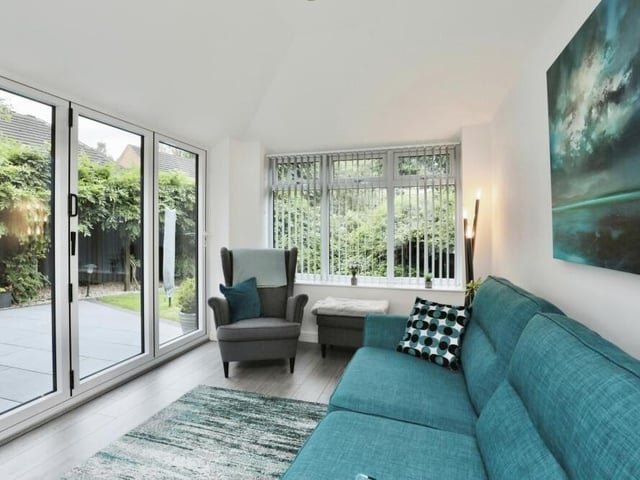
7. Superb sun room or snug
Some might call it a snug, others might prefer sun room, given that it faces the garden and has bi-folding doors that open out on to a patio. Either way, it is a superb section of the £400,000 home. Photo: Beata Wegrzynek
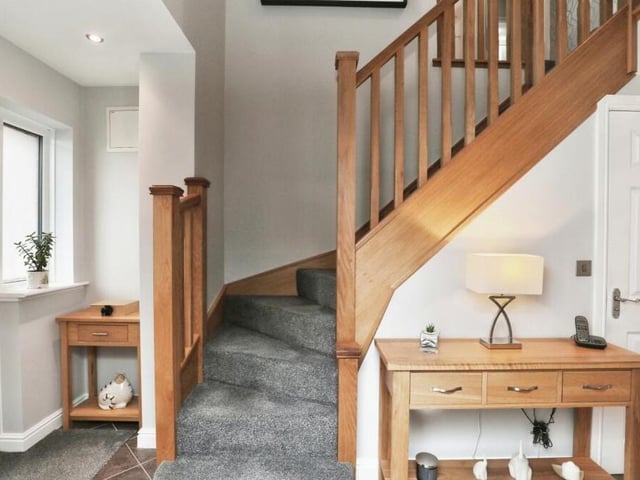
8. Entrance hallway
The ground floor of the property also features a cloakroom and a utility room, but it's time now to pop upstairs, via this welcoming entrance hallway. Photo: Beata Wegrzynek