
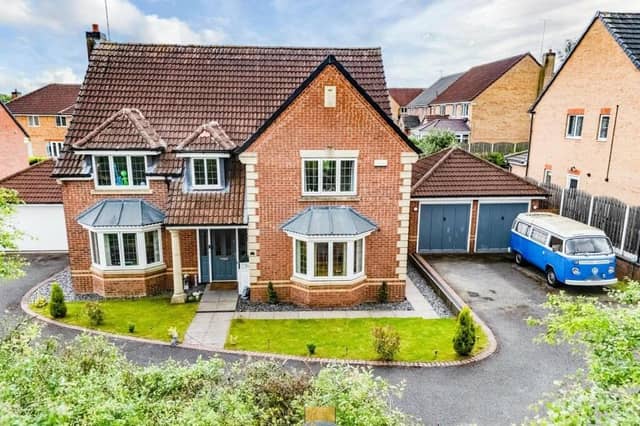

It will cost you half a million, which most of us haven’t got, but at least we can have a look around, courtesy of our photo gallery below.
An executive, detached, five-bedroom house at Abingdon View in the Gateford area of town, it is tucked away on a private driveway that consists of only three properties in total.
It is part of the signature range marketed by Worksop-based estate agents Bartrop & Dilks, who have attached an exact price tag of £495,000.
A spokesperson for the company says: “It is well presented and attractively decorated throughout, and has stunning views from the front. Viewing is highly recommended to fully appreciate its position and the quality of its fixtures and fittings.”
The ground floor comprises an entrance hall, lounge with doors to the garden, dining room, study, L-shaped family kitchen, utility room and cloakroom. Upstairs, discover a family bathroom and five bedrooms, two or which boast en suites and four of which have built-in wardrobes.
Externally, there is a front driveway, next to a lawn and pebbled area, that provides off-street parking space and leads to a detached double garage. A path at the side leads to a generously-sized, enclosed, south-facing rear garden that boasts a paved Indian stone patio area, a decking area with seating, a lawn and flower and shrubbery borders, as well as that space for a hot tub and barbecue.
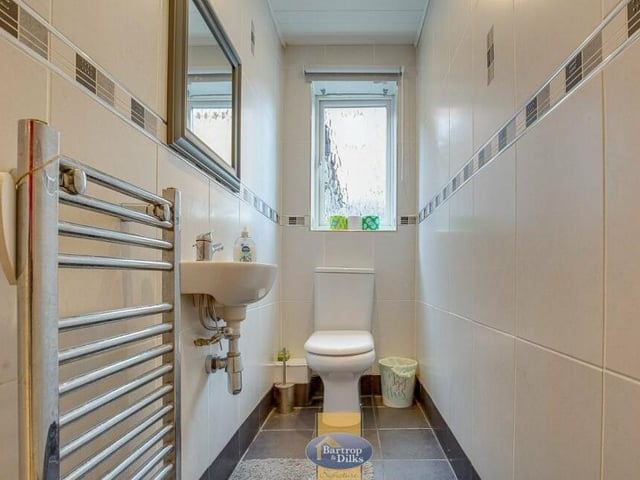
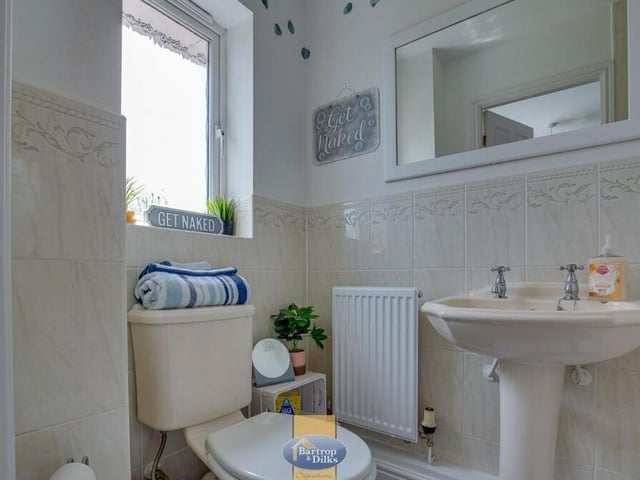
9. Downstairs toilet
Before we head upstairs, let's take a quick peek at the downstairs toilet, which comprises a low-flush WC, wash hand basin, fully tiled walls, a tiled floor, a towel rail and inset lighting to the ceiling. Photo: Bartrop & Dilks
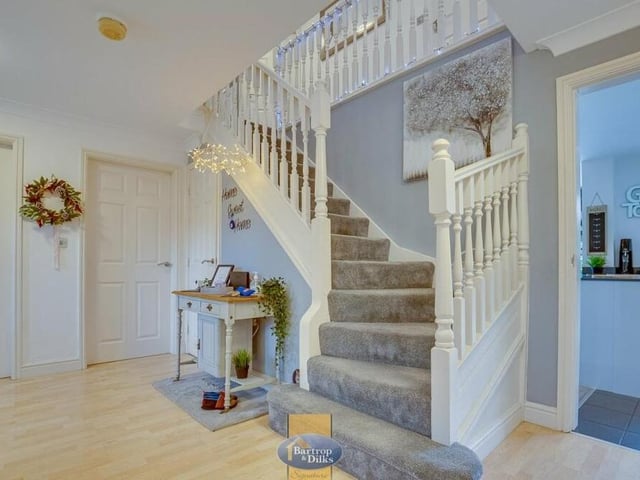
10. Elegant entrance hallway
It's time to check out the first floor now, so let's pass through the elegant entrance hallway, with its laminated floor and under-stairs storage, and climb the staircase. Photo: Bartrop & Dilks
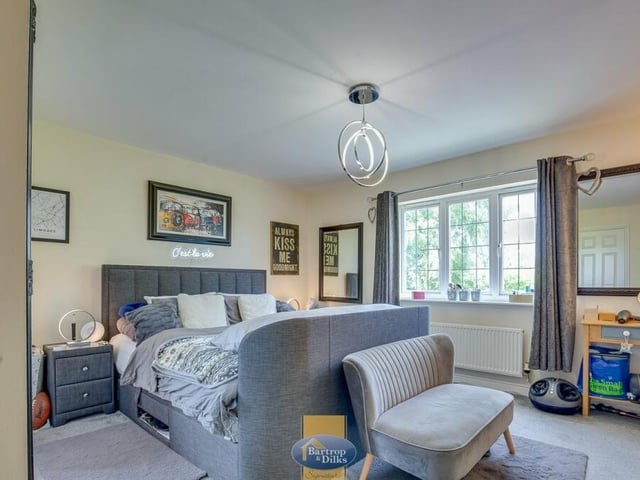
11. First of the bedrooms
Here is the first of the five bedrooms on the first floor. It has built-in wardrobes to one wall, a front-facing window and access to a modern, refitted en suite shower room. Photo: Bartrop & Dilks
12. En suite shower room
Two of the bedrooms have access to en suite shower rooms, with shower cubicle, low-flush WC and wash hand basin. Photo: Bartrop & Dilks