
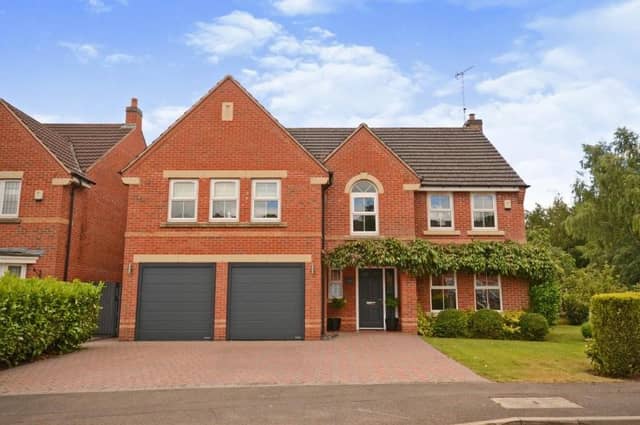

Located on Swinderby Close, the five-bedroom, detached home is for sale with a guide price of between £500,000 and £550,000, attached by estate agents Purplebricks.
Not only does it occupy a pleasant position on a sought-after street in the Gateford area of the town. It is also close to local schools and amenities, about a mile from Shireoaks railway station and handy too for commuters, with the A57, A1, M1 and M18 all nearby.
In brief, the ground floor of the house comprises a lounge, separate dining room, superb breakfast/living kitchen, conservatory, study, utility room and cloakroom.
Upstairs, you will find the five bedrooms, two of which have en suite bathrooms, additional office or study space and a modern family bathroom.
Outside, an extended, block-paved driveway provides standing space for three vehicles and leads to a large double garage.
An attractive, landscaped garden wraps itself around the property. It features an extensive flagstone terrace, side patio, seating area and lawn with herbaceous beds.
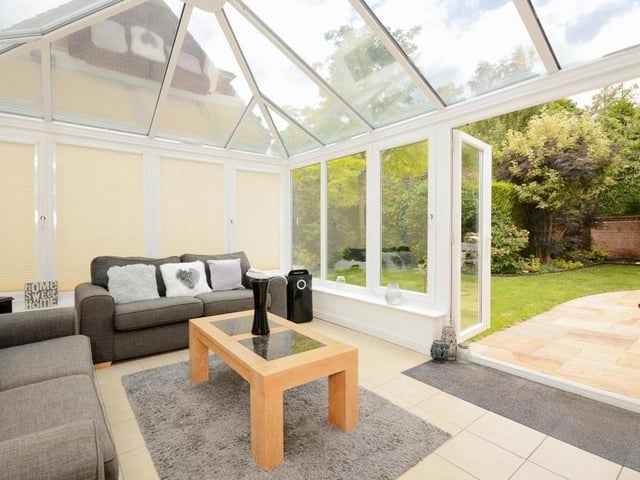
5. Comfy conservatory
And here is that conservatory. Large, bright and more comfortable than most. It is a perfect space for entertaining family and friends, especially as it also opens on to the garden at the back of the property. Photo: Zoopla
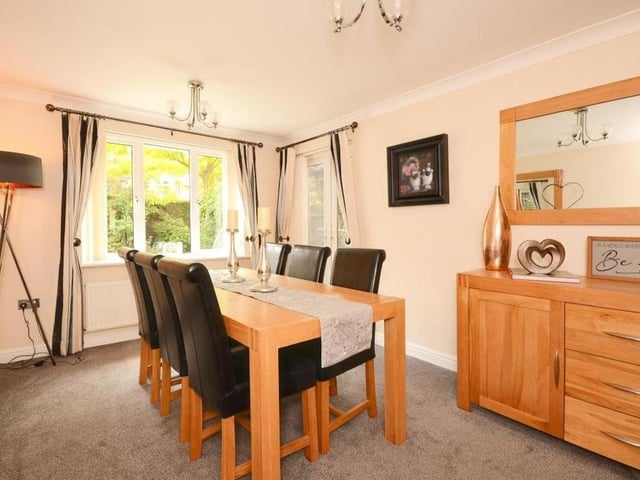
6. Desirable dining room
Next stop on our tour of the Swinderby Close house is this desirable dining room. Family meals in here must be a highlight of the day. Photo: Zoopla
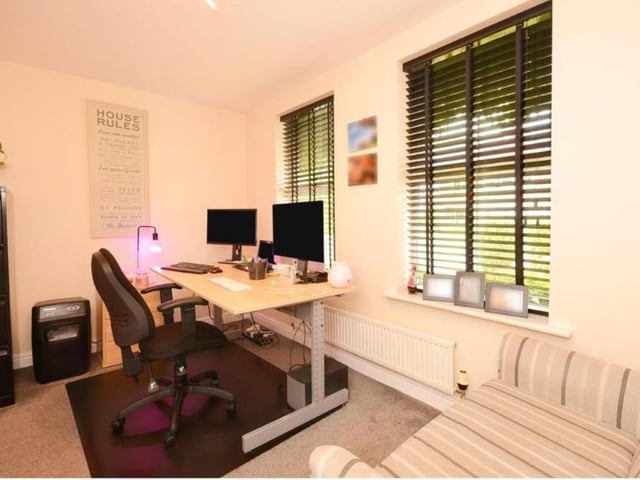
7. Study or office
This study or office is a classy, well presented retreat, situated towards the front of the house. There is additional office space on the first floor. Photo: Zoopla
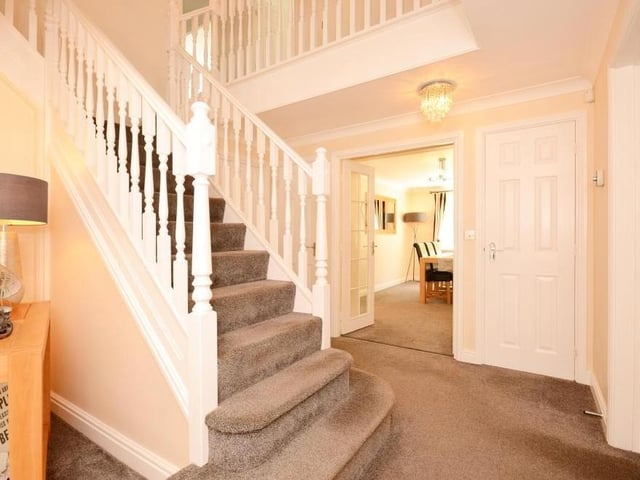
8. Entrance hallway
As we step from the dining room (background) and prepare to go upstairs, let's take a quick look at the entrance hallway and the handsome staircase. Photo: Zoopla