
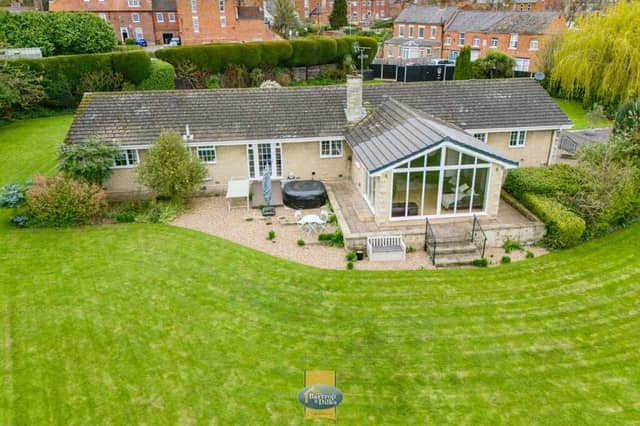

And no wonder because The Lawns, a four-bedroom property on Park Place, off Park Street in the Sparken Hill neighbourhood, is overflowing with attractive assets to justify its price on the market of £700,000.
It is set within generously sized grounds stretching to more than an acre, within which you will find a purpose-built gym, an orchard, a double garage complete with office and workshop, a sunken entertainment area with seating, solar panels, a potting shed, other sheds and even a dog-washing station!
The interior is outstanding too, with an entrance porch and hallway leading to an extended lounge that includes a sun room with French doors to the garden. Off the lounge is a dining room, also with doors to the garden, and then comes a delightful, fitted kitchen. Marvel next at a utility room, study, inner hallway, two WCs/cloakrooms, elegant family bathroom and four double bedrooms, one of which has a dressing area, an en suite shower room and French doors that lead to a hot tub area.
If that is all too much to take in (!), browse through our photo gallery below. Visit the Zoopla website here for more information, including a floor plan.
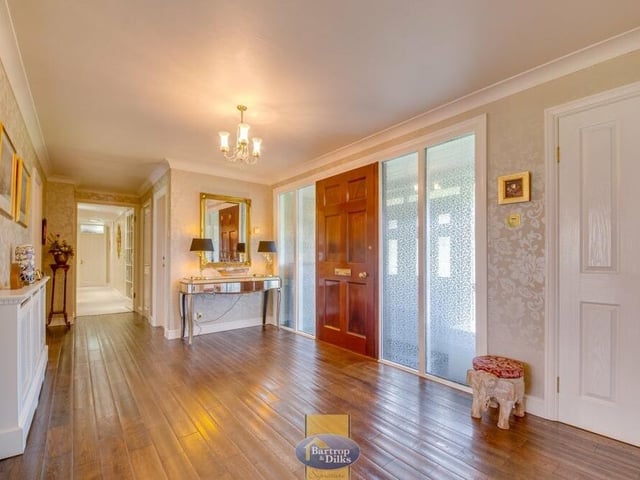
1. Elegant entrance hallway
The elegant entrance hallway sets the tone for the rest of the £700,000 Worksop bungalow. Its wooden floor leads to the main reception rooms and kitchen. Photo: Bartrop & Dilks
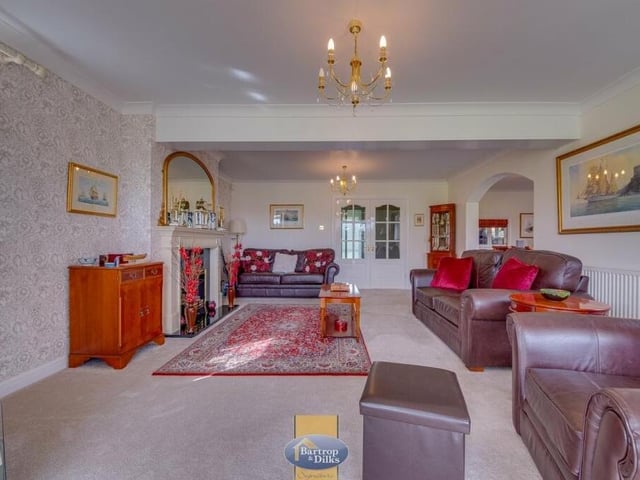
2. Extended lounge
The principal reception room in the property is this extended lounge. It is a terrific size but lacks nothing in comfort. The archway to the right leads to the dining room. Photo: Bartrop & Dilks
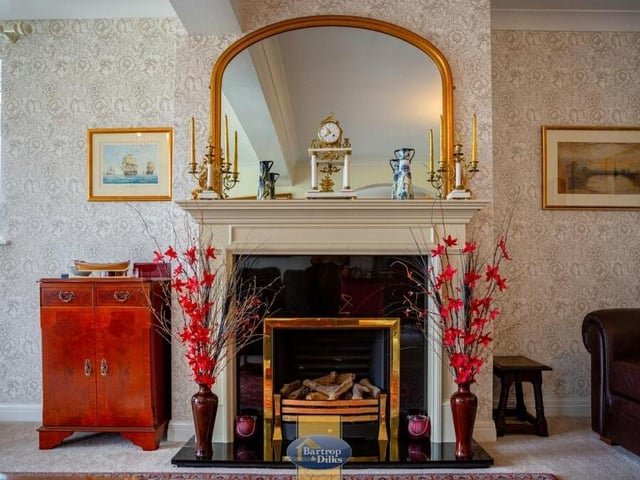
3. Feature fireplace
This feature fireplace, with gas fire, in the lounge epitomises the classy style that distinguishes the entire property. Photo: Bartrop & Dilks
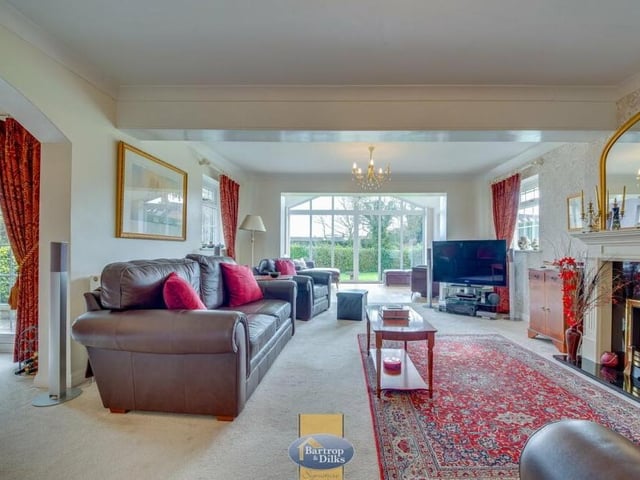
4. Spacious and special
The lounge from a different angle, looking towards the sun room at the far end and underlining how spacious and special it is. Photo: Bartrop & Dilks