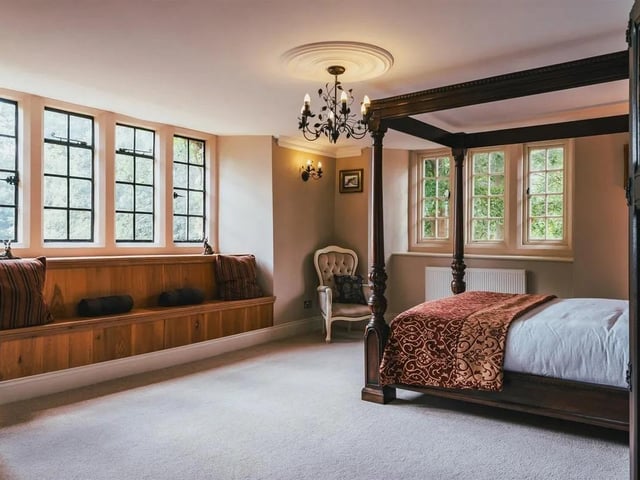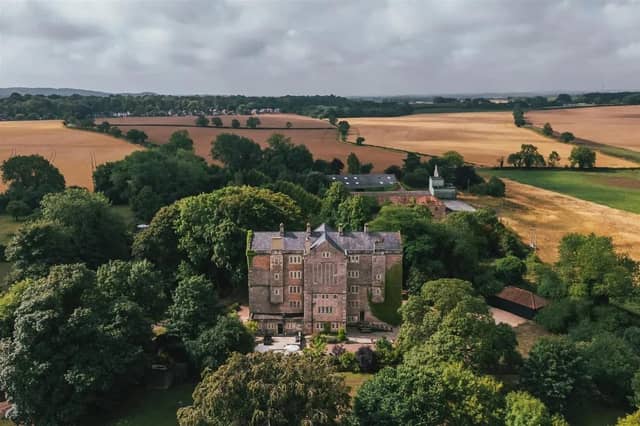

This Grade I listed, ten bedroomed country residence spans an impressive five floors and has been sympathetically refurbished into a magnificent family home of significant proportions. Situated down a long, private road, off Mansfield Road, Worksop, the property is on the market for £2,500,000 and enjoys a rich history.
Manor Lodge is understood to have been used as the Hunting Lodge to the stately dwelling of Worksop Manor and was originally built for the Earl of Shrewsbury.
Its exact construction date is unknown but is assumed to be around the 1540s. Designer Robert Smythson is memorable for his work in the Elizabethan era on significant houses such as Hardwick Hall, Wollaton Hall, Longleat House, to name a few. Mary Queen of Scots even spent time at Manor Lodge during her imprisonment.
Approaching this magnificent property electric wrought iron gates open to the Lodge, where a sweeping gravel driveway leads to the striking front façade. What awaits inside is what can only be described as a triumph of majestic heritage. The home is filled with an abundance of charming period features, many of which are original. Restored by the current owners, a brief list of its attractive characteristics include working fireplaces in the main living areas and bedrooms, palatial high ceilings and double-height windows in multiple rooms. Across the ground floor are four sizeable reception rooms that offer great flexibility of use.
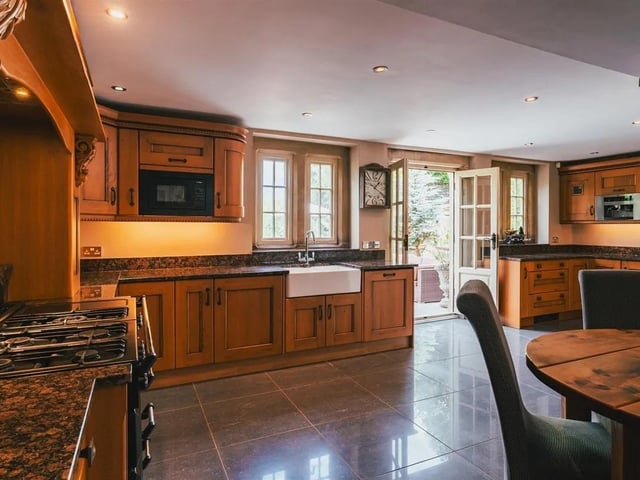
The breakfast kitchen has ample space for a dining table and is equipped with traditional oak cabinetry, granite work surfaces and double doors opening to the outdoor seating terrace.
There is also a useful shower room and another WC off the entrance hall.
Rising through each floor is a square spiral staircase to the West Wing and a secondary staircase to the East Wing. The ground and first floors have the benefit of under floor heating throughout, apart from in the breakfast kitchen. Ten generously proportioned bedrooms are arranged over four floors, along with three well-appointed bathrooms.
With its towering double-height ceiling and fantastic en-suite bathroom, the master bedroom exudes grandeur and is filled with natural light thanks to a stunning arched window that overlooks the formal lawn to the front.
The centrepiece of the home is undoubtedly the Great Hall, which is located on the third floor. Its six meter tall ceiling and open fireplace with an ornately carved mantelpiece makes this a truly spectacular room that is sure to have hosted many banquets and guests in its longstanding history. The Smithy is located within the grounds of the Lodge and presents an ideal opportunity to accommodate multi-generational living or yield a rental income. Boasting three bedrooms and two bathrooms on the ground floor and an exceptionally spacious lounge and a fabulous dining kitchen on the first floor.
The Smithy has its own private garden; a peaceful retreat with an established walled garden containing an orchard and a beautiful stone flagged seating terrace. The extensive outdoor landscape of Manor Lodge affords this splendid property exceptional privacy. A gravelled driveway wraps around from the front to one side of the home, allowing plenty of parking, as well as a detached triple garage.
A south-facing, formal garden, previously the primary entrance to the home, features a cast iron water fountain and stone path that is surrounded by box hedging, creating an ornamental focal point to the main elevation.
The gardens to the rear are expansive and include a wonderful terrace with a decorative water rill and beyond, an enclosed lawn populated with a variety of mature trees.
Manor Lodge also has a sizeable portion of equestrian land with associated stabling, ideal for anyone who is seeking to keep horses on site, or potential for livery.
To find out more or book a viewing contact Blenheim Homes & Land on 01144 886477.
5. Heart of the home
The breakfast kitchen has ample space for a dining table and is equipped with traditional oak cabinetry, granite work surfaces and double doors opening to the outdoor seating terrace. Photo: Zoopla
6. Game on
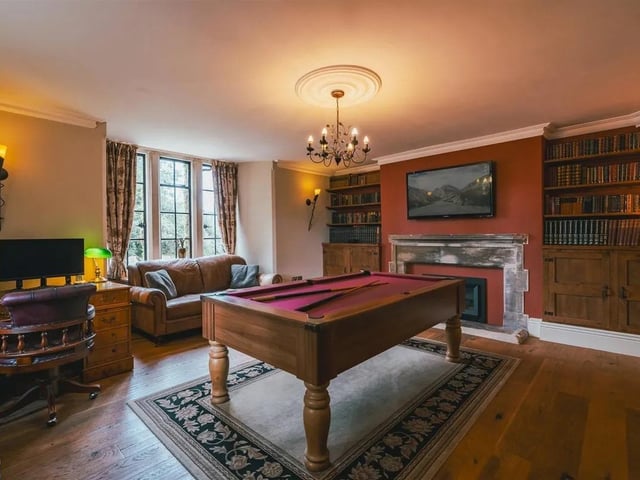
The study is perfect for those looking to work from home and also features ample space as a dual games room. Photo: Zoopla
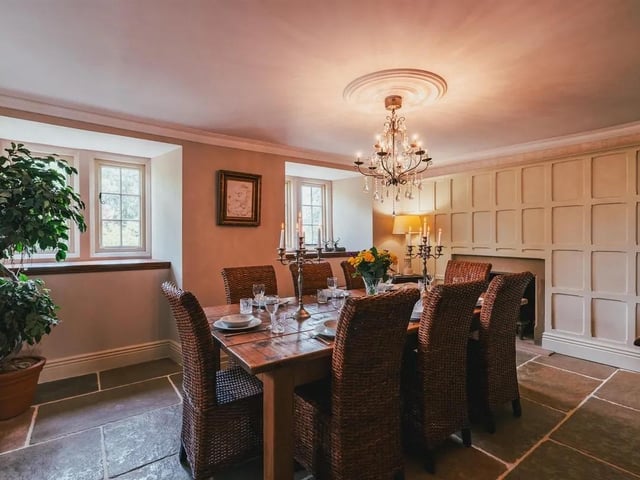
7. Dinner time
The delightful dining room combines period and modern features and is the perfect place for dinner parties and hosting family meals. Photo: Zoopla