
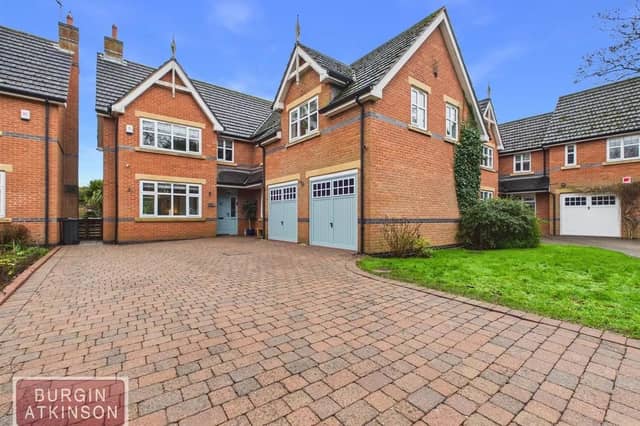

Ideal for family living, this beautifully presented home is one of just five properties situated just off London Road on the highly regarded Mount Vernon Park in Retford
Boasting a stunning open-plan kitchen diner, multiple reception rooms, luxurious principal suite and beautifully appointed bathrooms, this property perfectly balances style and practicality.
Internally, the property opens into a welcoming entrance hall fitted with Karndean lvt flooring, setting the tone and style for the rest of the home.
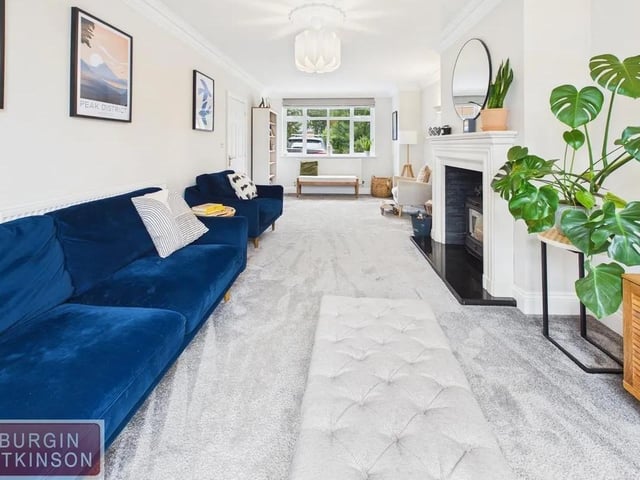
The dual-aspect living room is light and airy, featuring double patio doors leading to the rear garden and a charming wood burner set with limestone surround and a granite hearth. The heart of the home is the impressive open-plan kitchen diner with an integrated Bosch fridge freezer and dishwasher, a smeg induction cooker and hob with extractor fan above, handmade tiled splashbacks, a Rangemaster sink and tap, and 30mm quartz worktops. The flooring is tiled from Mandarin Stone, creating a stylish yet practical finish.
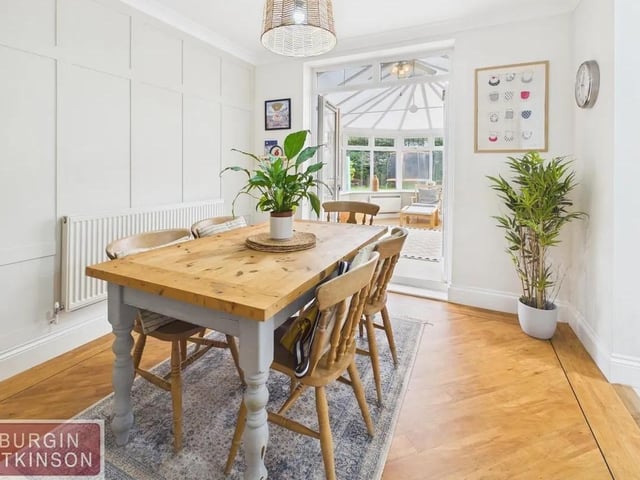
The dining area benefits from feature wall panelling and Karndean lvt flooring, with double patio doors opening into the conservatory, which also enjoys matching flooring. A second reception room on the ground floor, currently used as a playroom, offers built-in storage cupboards and would equally suit use as a home office or gym.
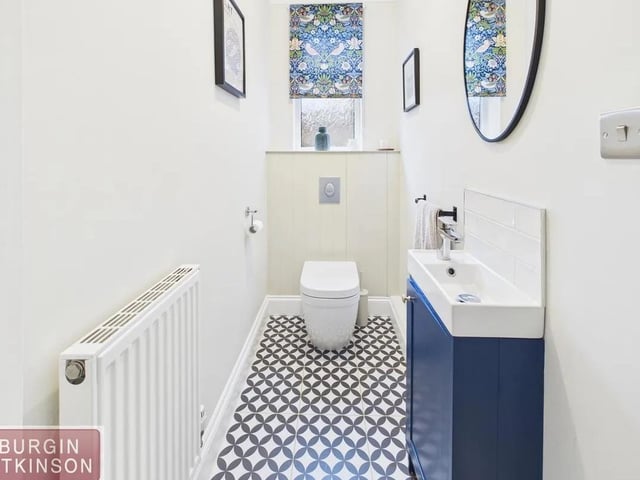
Completing the ground floor is a well-appointed utility room with wall and base units, storage, sink with Blanco tap, and space for a washing machine and tumble dryer, along with a separate downstairs WC with tiled flooring. Upstairs the generous principal bedroom provides a luxurious retreat, complete with electric stove, dressing area, fitted wardrobes and feature panelling. The en suite bathroom is fitted with a Mira walk-in shower, freestanding bath, vanity unit with hand wash basin, WC, and underfloor heating beneath laminate flooring. The second bedroom also benefits from wall panelling and its own en suite shower room with hand wash basin and WC.
Bedrooms three and four are both comfortable doubles, while bedroom five is currently used as an office and includes a storage cupboard and wood-effect panelling. The family bathroom is the perfect retreat to rest and unwind and is finished with lvt flooring, decorative panelling, a separate bath and shower, hand wash basin and WC. Outside the enclosed rear garden is predominantly laid to lawn, complemented by both patio and decking areas - ideal for entertaining during the warmer months.
To the front, a block-paved driveway provides ample off-road parking and access to the double garage.
To find out more or book a viewing contact Burgin Atkinson & Company on 01777 568157.
5. Cosy
The dual-aspect living room is light and airy, featuring double patio doors leading to the rear garden and a charming wood burner set with limestone surround and a granite hearth. Photo: Zoopla
6. Dinner time
he dining area benefits from feature wall panelling and Karndean lvt flooring, with double patio doors opening into the conservatory, which also enjoys matching flooring. Photo: Zoopla
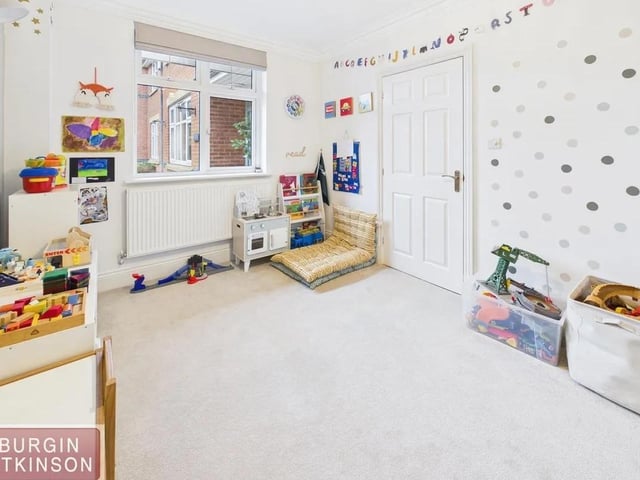
8. Play time
A second reception room on the ground floor, currently used as a playroom, offers built-in storage cupboards and would equally suit use as a home office or gym. Photo: Zoopla