
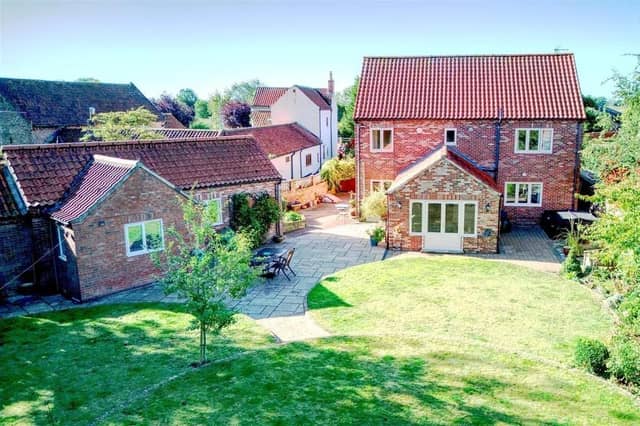

Situated in the desirable village of Clayworth, this stunning property in Town Street boasts space, style, character and the opportunity for multi-generational living with a self contained annex.
Internally Old Ford House has a grand, welcoming entrance hall offering access into all the ground floor rooms and the staircase to the first floor.
The spacious living room features a brick chimney breast housing a multi fuel/log burner, perfect for those cosy family evenings.
The traditional dining room is ideal for family meals, entertaining or could be used as a playroom or chill out room for teenagers if a dedicated dining room is not required.
At the heart of the home lies the generously sized kitchen and dining area featuring sleek tiled flooring and a full range of integrated appliances, including a built in microwave and electric oven and grill, two gas ovens and a gas hob and a fridge freezer.
Stylish granite worktops with a showpiece peninsular make this kitchen stand out along with added luxuries like a Quooker tap providing constant boiling water. There is a stable door out the rear garden and internal wooden bi-fold doors lead to the garden room.
Natural light fills the garden room boasting dual aspect windows and a media wall with a built in log burning effect gas fire.
The stairs, landing, sitting room and two of the bedrooms have newly fitted carpets and the whole of the main house has brand new double glazing. The first floor presents a sumptuous suite with a fully tiled en suite bathroom with a walk in shower and an expansive walk in wardrobe. Bedroom two has a stylish en-suite shower room and bespoke fitted wardrobes, bedroom three has dual aspect windows and bespoke fitted wardrobes. Bedroom four has dual aspect windows which combine to flood the first floor with natural light and bedroom five is more intimate in scale and currently appointed as a sophisticated home office. The self contained annex comprises of an open plan sitting room and kitchen equipped with an integrated electric oven and hob and granite worktops and a stylish black tiled floor.
There is a double bedroom and a large, three piece shower room, perfect for extended family members of hosting guests.
The annex is currently used as a home gym but would also make comfortable dependent relative accommodation or a therapy suite. Externally the large garden is predominantly laid to lawn with borders containing fruit trees, ornamentals and David Austin roses.
There is a spacious Indian stone patio, a water feature fish pond and provision for a hot tub including the electrical connection.
A small summer house is also located at the bottom of the private garden that is walled all round and with mature hedges.
To the front of the property there is ample car parking space, a stoned driveway, a double garage plus a workshop, once again walled all round.
Large wooden double and pedestrian gates make a private frontage to the property and the whole area is framed by mature trees and bushes giving a feeling of seclusion.
For more information or to book a viewing contact Burgin Atkinson & Company on 01777568543.
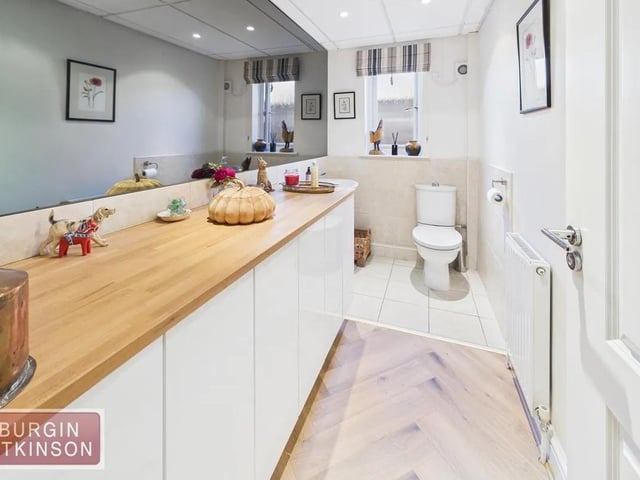
13. Turn key
The property has been finished to a high standard throughout and is move in ready Photo: Zoopla
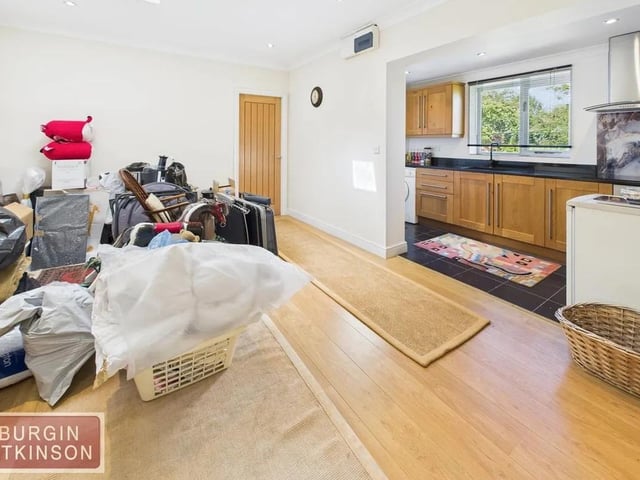
14. Multi generational
The self contained annex is perfect for those who require space for elderly relatives or ideal for hosting guests Photo: Zoopla
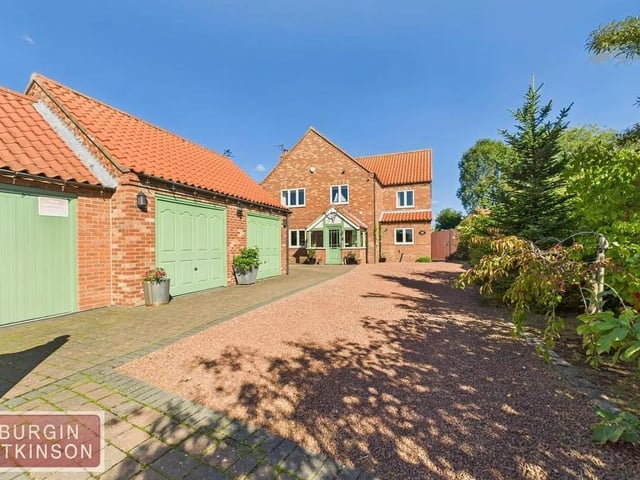
15. Kerb appeal
To the front of the property there is ample car parking space, a stoned driveway, a double garage plus a workshop Photo: Zoopla