
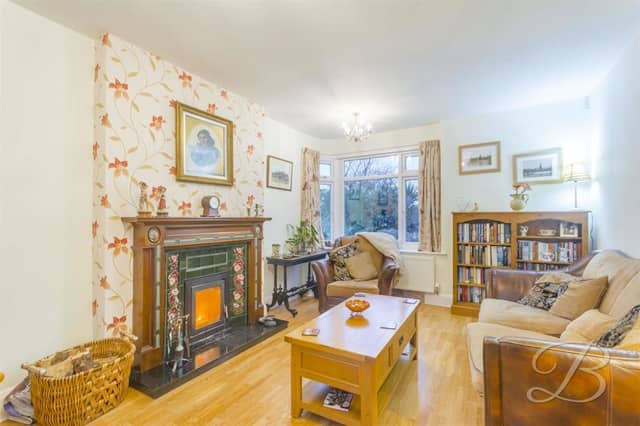

On the market with estate agents BuckleyBrown for £525,000, the detached property occupies a striking position, nestled within a half-acre plot on Tor Lane.
It offers an abundance of space for a growing family, with the interior providing a mix of modern and traditional features.
Upon entry, you will be greeted by a warm and homely living room and, from there, it’s on to a contemporary kitchen.
Leading nicely from the kitchen is a spacious dining room with patio doors that lead out to the garden.
There is also a handy utility room and shower room, and completing the ground floor are an additional living room and a conservatory.
The first floor presents four generously-sized bedrooms, one of which has an en suite and a dressing room. Off the landing is a family bathroom.
Outside continues to impress, thanks to a gravelled driveway, offering off-street parking, and a beautiful wraparound garden with lawn, patio area, trees and shrubs.
Message from editor, Sam Jackson: The Worksop Guardian is full of local news, features and sport plus great columnists, puzzles pages and much more. Save up to 20% off the cover price of the Worksop Guardian by taking out a print subscription by clicking here or calling 0330 123 5950 (Mon-Fri 9am-5.30pm)
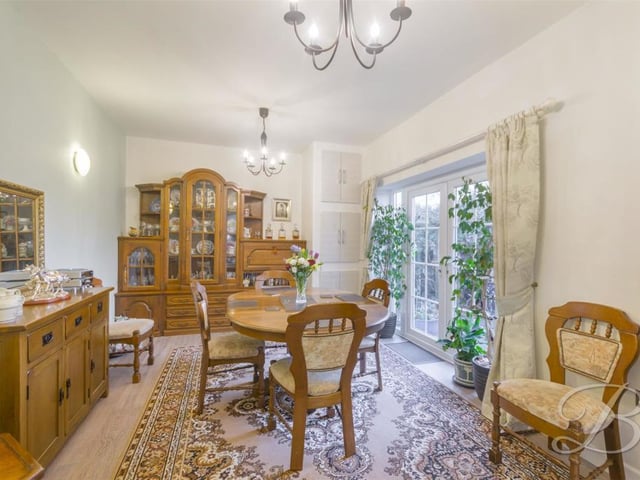
21. Dining in style
Next stop is the elegant dining room. Talk about dining in style! There is plenty of space for your choice of table and chairs. Photo: Zoopla
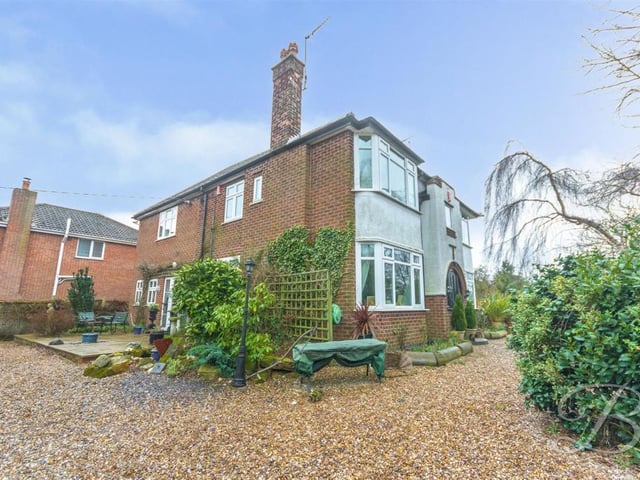
22. Imposing sight
Stepping outside now, and here is a side-on view of the £525,000 Tor Lane property. Quite an imposing sight, don't you think? Photo: Zoopla
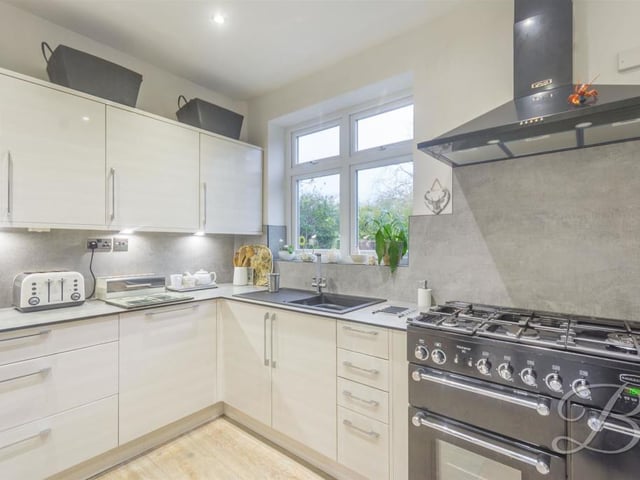
23. Double oven
The kitchen also benefits from a Rangemaster double oven, tiled splashback, five-ring cooker, under-cabinet lighting, downlights and a central heating radiator. You won't need to change a thing! Photo: Zoopla
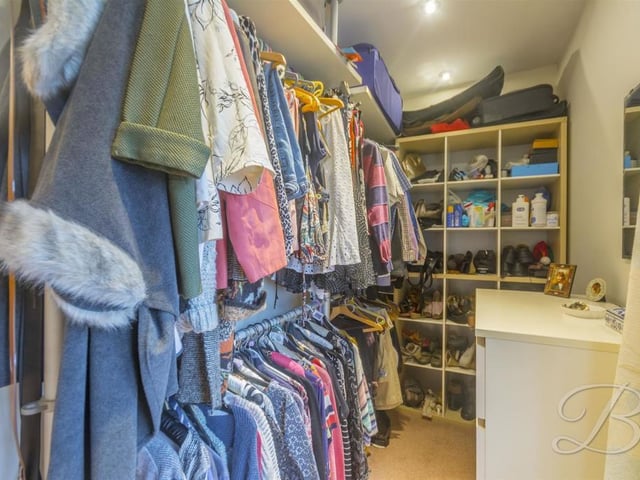
24. Dressing room
The master bedroom boasts this dressing room. Ideal if your personal wardrobe is overflowing! Photo: Zoopla