
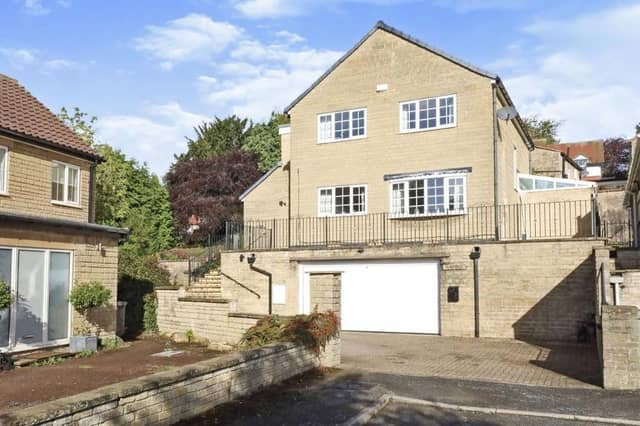

The Worksop office of estate agents William H.Brown is asking for offers in excess of £450,000 for the impressive property, which can be found at The Greenway, close to local amenities and a doctor’s surgery.
The village has excellent transport links via the M1, which can be accessed from the A619, and also boasts its own railway station, which sits on the Robin Hood Line.
The house is set on a substantial plot on a corner of the street, with large grounds to the front, side and back, as well as a garage providing off-street parking.
The ground floor comprises an entrance porch, study, cloakroom, lounge, kitchen, utility room, conservatory and sun room.
Upstairs, you will find all four bedrooms, one of which has en en suite, plus a family bathroom.
The gardens feature a lawn, patio, paved walkways, flowerbeds and shrubs.
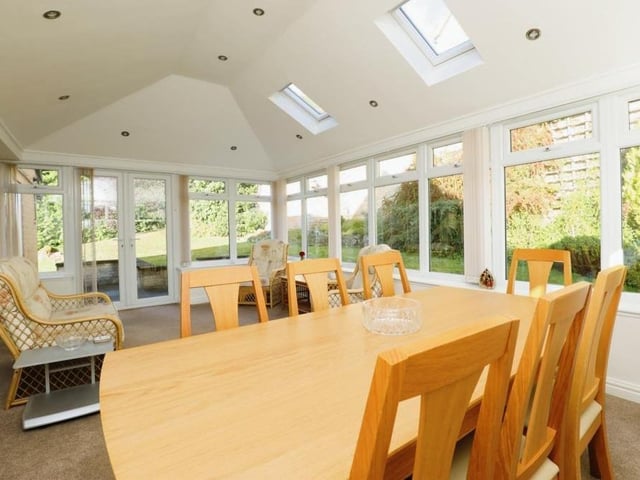
5. Great garden room
The conservatory or garden room at the back of the property is a great size, with room for a dining table and chairs. Windows offer views of the side and back of the house, while French doors open out on to the garden. Two Velux windows allow even more light into the room. Photo: Zoopla
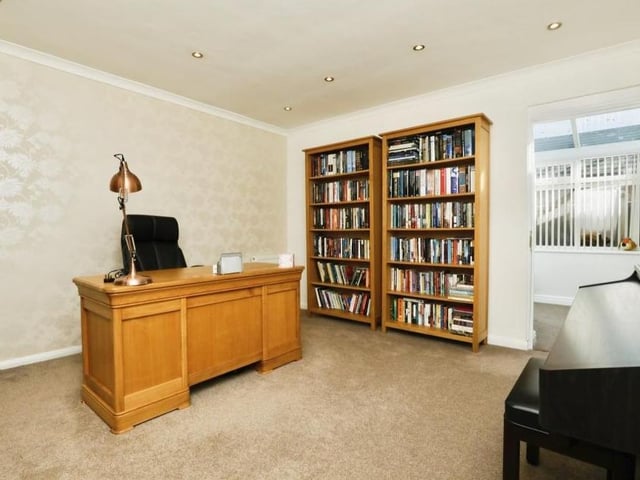
6. Home office
Sandwiched between the lounge and the conservatory is this home office or study. It is a flexible space that has coving and spotlights to the ceiling. It also provides entry to the sun room. Photo: Zoopla
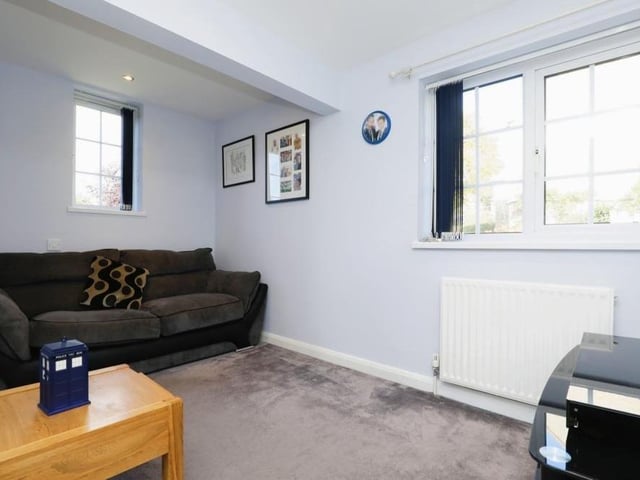
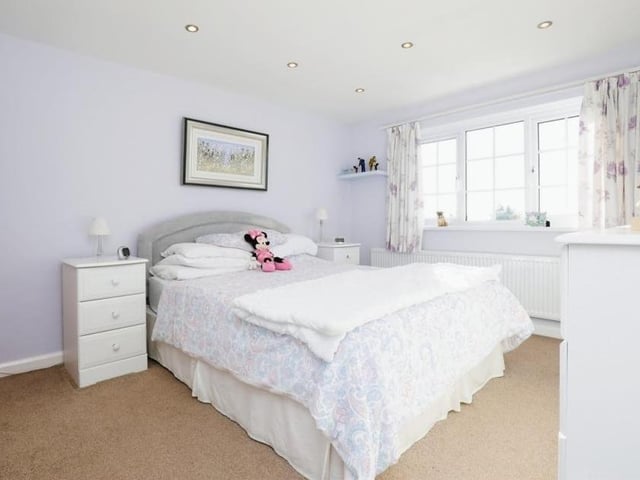
8. A look at the bedrooms
Moving upstairs, it's time to take a look at the bedrooms. The master is a spacious double that overlooks the front of the house. It has access to an en suite bathroom, which comprises an enclosed shower cubicle, wash hand basin and WC, with spotlights and fully tiled walls and floor. Photo: Zoopla