
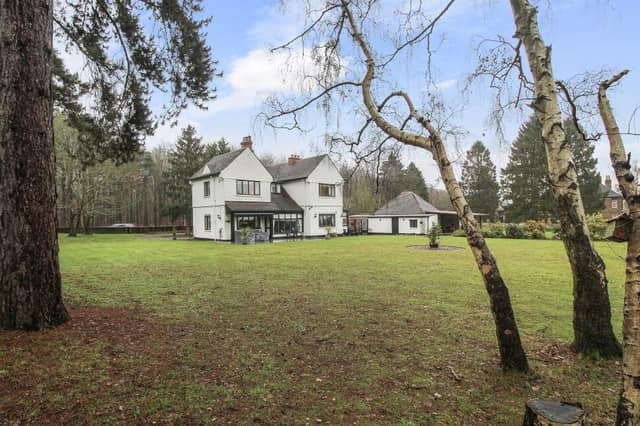

Dating back exactly 101 years, Tudor Lodge retains many original features, which blend seamlessly with the comforts of modern living after an impressive renovation.
With grounds in excess of an acre and some breathtaking views of the countryside, the Straight Mile gem, which is just a mile or so from Retford, is on the market for £850,000 with estate agents Yopa (East Midlands and Yorkshire).
And even if you can’t afford that, it’s still well worth taking a look inside the four-bedroom property, via our photo gallery below, because it is finished to the highest standard.
You approach through electric gates and an expansive driveway, flanked by mature trees and shrubs, that provides off-street parking space for several vehicles. The ground floor boasts spacious reception rooms (sitting room and dining room), as well as an enviable kitchen/breakfast room. There is also a sun room, large hall, utility room, study and boiler room. Upstairs, you will find all four double bedrooms, plus two en suite shower rooms.
The exterior features private, south-facing gardens, a side courtyard, several patio areas and also spots for al fresco dining with family and friends. A range of outbuildings includes a double garage and a summer house.
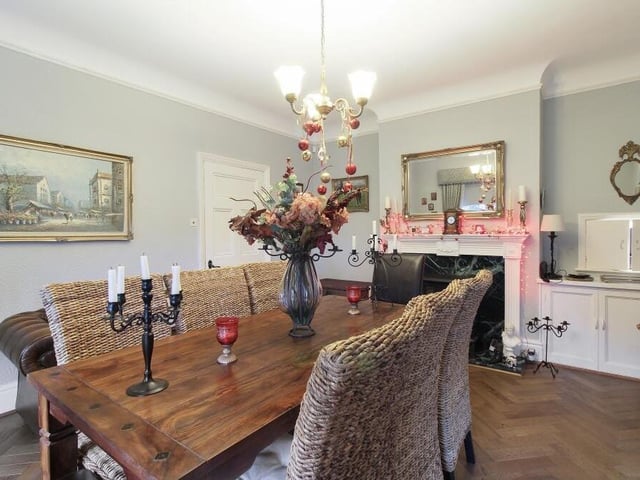
9. Marble hearth
The dining room features a fireplace with marble hearth and surround, walnut parquet flooring and built-in storage. Photo: Yopa
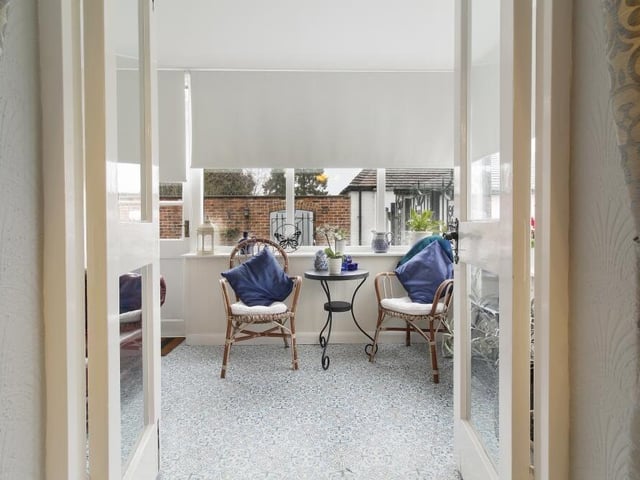
10. Unwind in the sun room
Just off the dining room is this sun room, which is flooded with natural light. With a door leading to the side courtyard and gardens, it is the ideal place to relax and unwind. Photo: Yopa
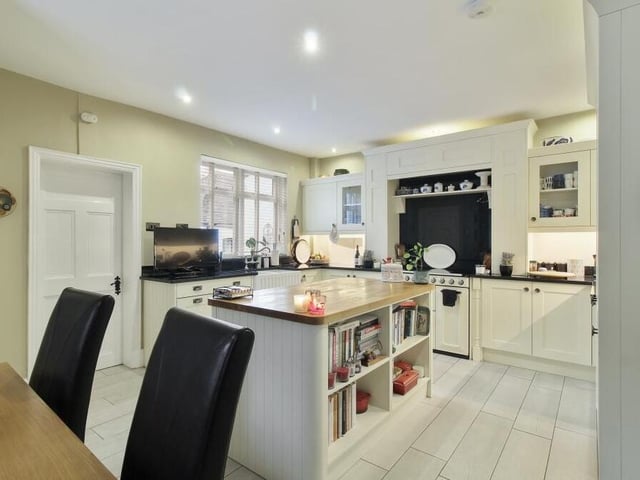
11. Enviable kitchen/breakfast room
Next stop on our tour of the £850,000 gem is the enviable kitchen/breakfast room, which sits at the heart of the family home. It is a traditional, bespoke solid-oak kitchen, fitted with a comprehensive range of base and wall units, and granite work surfaces. Photo: Yopa
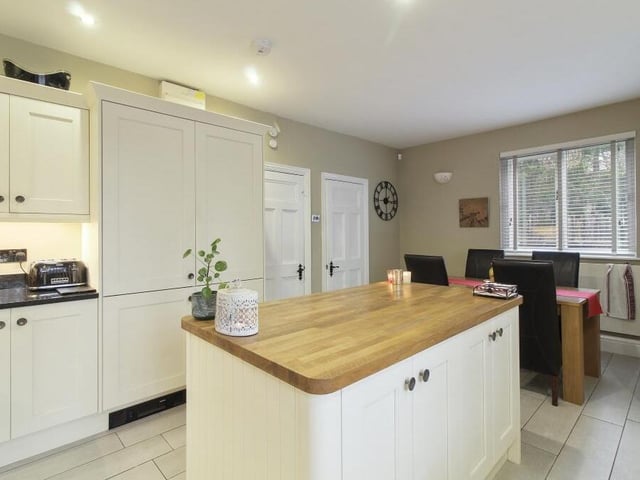
12. Central island and walk-in pantry
The kitchen includes a large central island unit with additional worktop space for food preparation, and under-storage. In the background, you can see there is space for a dining or breakfast table.The room, which faces the front of the house, also boasts a walk-in pantry, tiled flooring and ceiling spotlights. Photo: Yopa