
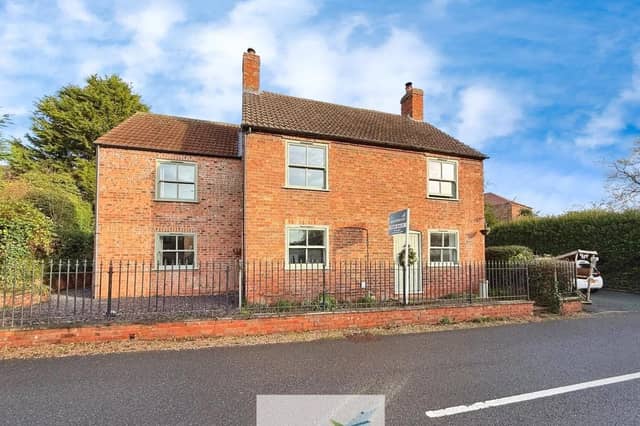

This superb detached home in Low Street, North Wheatley, is on the market with a guide price of £430,000 to £440,000.
The heart of the home is the beautifully presented kitchen, featuring a superb range of wall and base units complemented by a premium granite worksurface. It incorporates a charming Belfast-style sink with mixer taps a range cooker, complete with an extraction unit above. When it comes to appliances, the kitchen includes an integrated washing machine and integrated dishwasher. There is also a freestanding American-style fridge/freezer which is connected to the mains water supply for a dispenser function included. The magnificent focal point of the kitchen is the feature fireplace housing a working multi-fuel log burner set upon slate flooring, adding significant character and warmth. Further benefits include part-tiled walls, dual-aspect natural light from the front and rear windows, and a convenient walk-in Pantry. The lounge/dining room is a superb entertaining and relaxing space defined by its character, featuring attractive front-facing sash windows, working open fireplace complemented by handsome wooden flooring. This generous room offers ample space for both sitting and formal dining areas, making it a fantastic socialising space.
A second reception room boasts an undeniable cozy cottage feel, enhanced by exposed beam detailing and attractive wooden flooring. The feature fireplace, housing an electric wood-burner effect fire, creates a warm and inviting atmosphere.
The second living area enjoys an abundance of natural light with dual-aspect windows and a side access door to the garden.
A conveniently located downstairs cloakroom features a modern two-piece white suite, comprising a low-flush WC and a wash hand basin and is attractively finished with panelled walls, complemented by white metro-style tiling.
Moving upstairs the landing provides access to the bedrooms and the family bathroom and is flooded with natural light from a conveniently located rear-facing window.
The master bedroom is a truly stunning, generously sized bedroom bursting with character, featuring charming side and front-facing sash windows complemented by fitted shutters. The room includes an attractive exposed ceiling beam and leads into a substantial walk-in wardrobe and access to the private en suite bathroom.
The property features three further bedrooms, providing ideal space for a growing family or for hosting guests.
The family bathroom is a truly fantastic space that perfectly complements the property's traditional cottage feel, creating an idyllic place to unwind. The suite comprises a beautiful roll-top bath and a separate shower cubicle with character features including exposed ceiling beams and a Victorian-style radiator.
Moving outside the front of the home is further enhanced by discreet feature lighting and a double driveway positioned to the side, directly in front of the double garage, offering ample off-road space. To the rear is an excellent, low-maintenance outdoor retreat, ideal for entertaining. The tiered design incorporates stylish Indian stone paving and a lawn area. The elevated brick-raised decking is perfectly positioned to capture the sun all day, offering spectacular far-reaching views. This property presents an unmissable opportunity for buyers seeking a spacious family home in a tranquil village location, while maintaining superb access to schools, recreational facilities, and major transport connections.
Contact Martin & Co Worksop on 01909 298898.
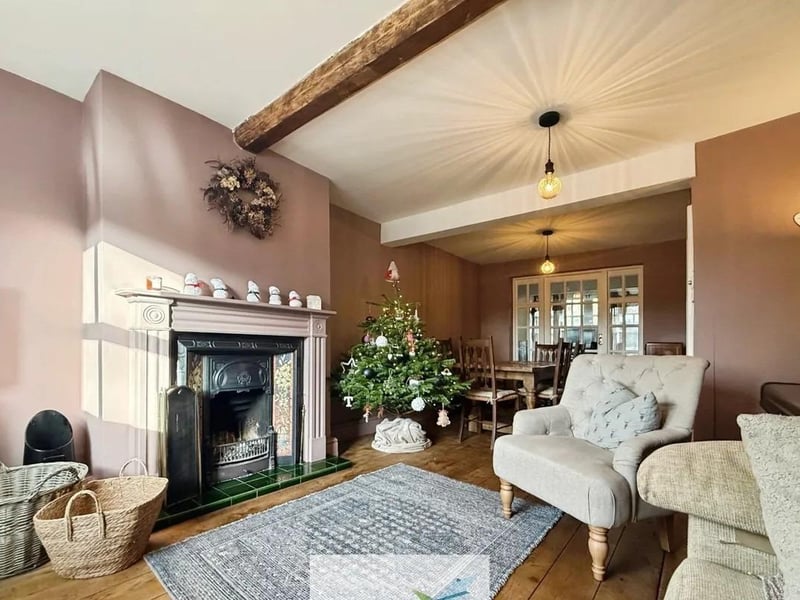
5. Cosy
A superb entertaining and relaxing space defined by its character, featuring attractive front-facing sash windows. The working open fireplace creates a wonderful focal point, complemented by handsome wooden flooring and two central heating radiators. Photo: Zoopla
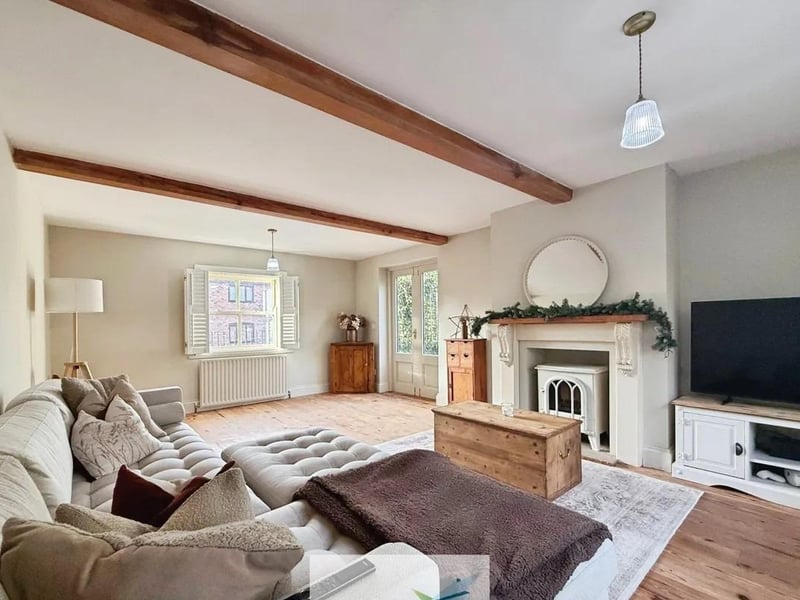
6. Bonus space
A generously sized second living room with an undeniable cozy cottage feel, enhanced by exposed beam detailing and attractive wooden flooring. The feature fireplace, housing an electric wood-burner effect fire, creates a warm and inviting atmosphere. Photo: Zoopla
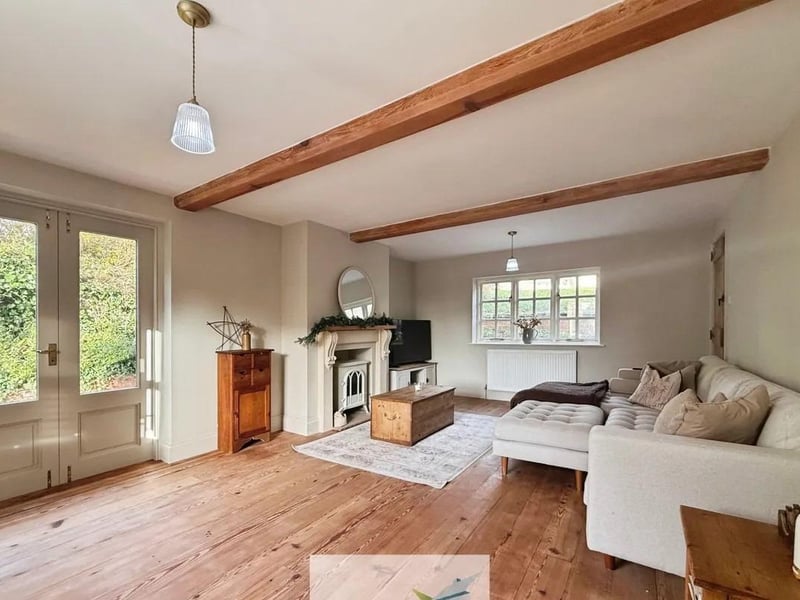
7. Traditional
The stunning room features dual-aspect windows (front and rear) and a side access door to the garden ensure ample light and convenience. Photo: Zoopla
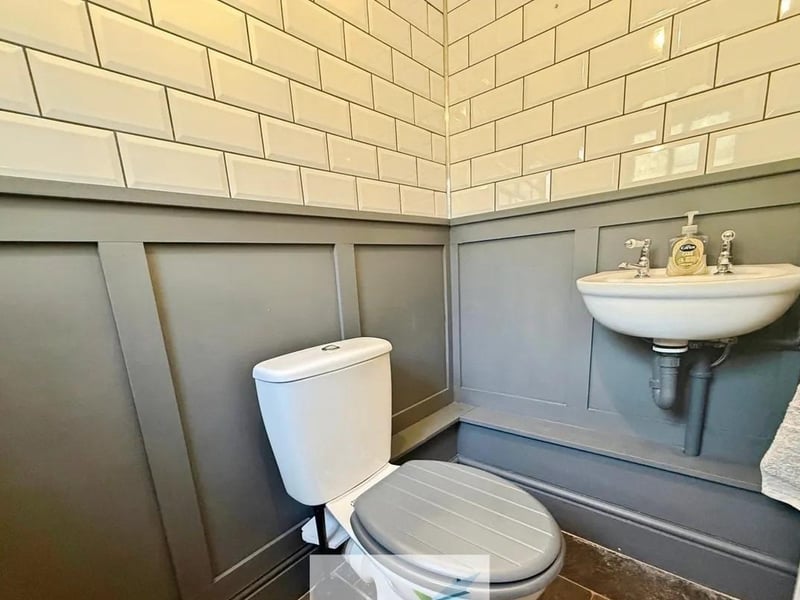
8. Convenience
Conveniently located, this room is fitted with a modern two-piece white suite, comprising a low-flush WC and a wash hand basin. The attractive finish includes panelled walls below, complemented by white metro-style tiling above. Photo: Zoopla