


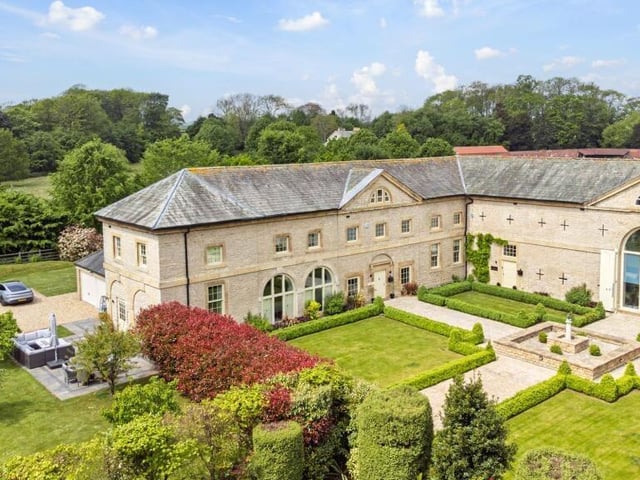
As part of the Gally Knight Estate with its stunning old stone buildings, The Dovecote was once an outbuilding for a country estate in Langold that was never built.
Dating back centuries, to a period from 1600 to 1780, the property has a grand air, with its lofty scale and large stone arched windows.
Fronted by a manicured lawn and clipped privet hedging, the property has an extended driveway with communal guest parking also close by in the visitor car park, and there's a spacious integrated garage.
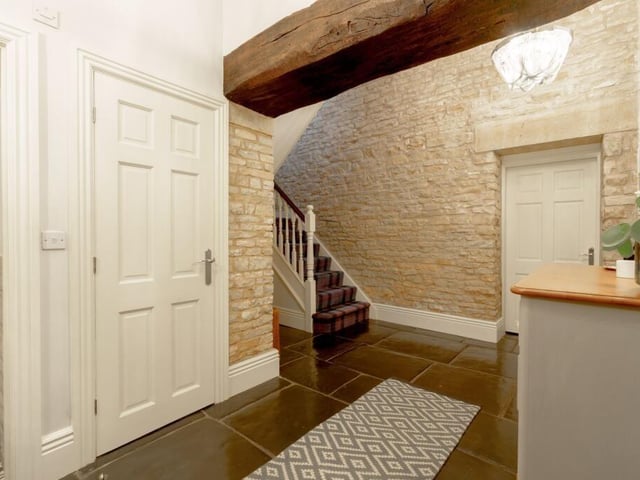
An entrance hall, with high ceilings, storage, and underfloor heated stone flooring served by a ground source heat pump, moves through to further rooms, and has a stylish cloakroom leading off.
There's a bright, spacious and flexible study with exposed stone, that could also be used as a snug or possibly a ground floor bedroom.
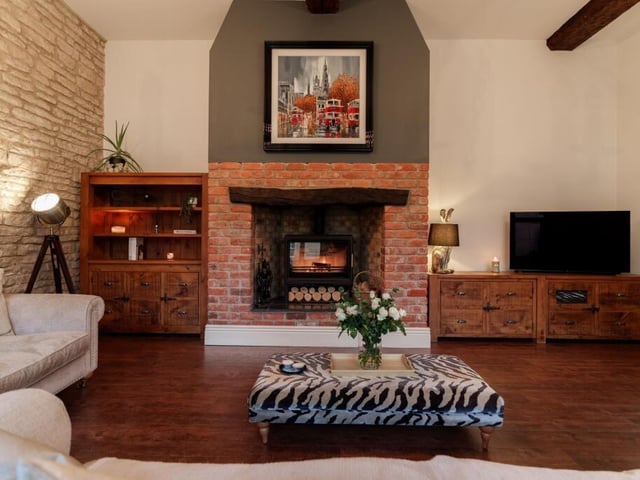
The main lounge, that at one time would have been the blacksmith's forge, has arched windows, exposed stone walls and overhead beams.
It also has wooden-Amtico style flooring, and an original red brick fireplace with a large log-burning stove, that is a warming central feature.
With doors out to the south-facing garden is a light, airy kitchen with cream and navy-blue cabinets, and granite worktops.
A central island is a sociable hub, and there's an array of fitted appliances that include an electric Aga within an inglenook setting, a Samsung coffee machine, fridge and dishwasher.
Adding to the facilities is a handy utility room, with a Smeg fridge-freezer and a second undermounted sink. A stable door opens to the garden.
From the first floor beamed landing, with its cushioned window seat and lovely views of the landscaped courtyard, are bedrooms and a spa-style family bathroom with a deep bath, shower over and wash-basin vanity unit.
One of the bedrooms has another window seat with glorious views, an en suite shower room, and arched windows.
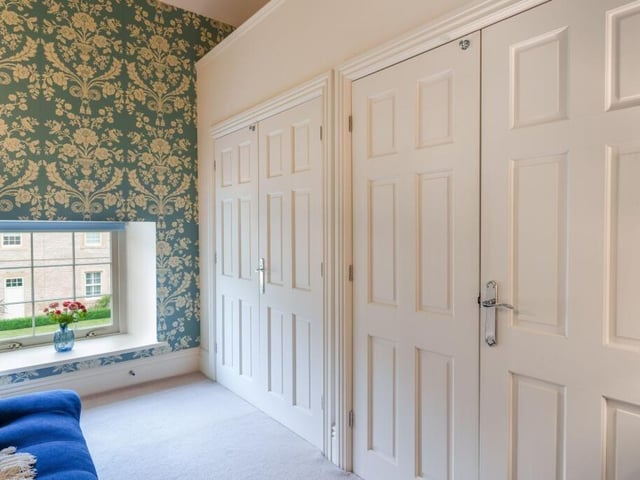
Two bedrooms off an inner landing are next to a linen cupboard, and another bedroom is used currently as a luxury dressing room with built-in wardrobes. Another built-in wardrobe lines the landing.
The main bedroom, with ceiling beams and built-in wardrobes, has a roomy en suite with a walk-in shower.
For those who love to be outdoors, there's a south-facing patio accessed from the kitchen, a private lawn, and gardens fringed by fields and woodland.
The entire plot and communal spaces are monitored by CCTV.
There is easy access to beautiful woodland walks and quiet bridleways.
Offers over £800,000 are invited for The Dovecote, Gally Knight Estate, near Worksop, by Smith and Co Estates, Mansfield.
This property is listed on www.rightmove.co.uk
5. The Dovecote, Gally Knight Estate, near Worksop
An alternative view of The Dovecote and grounds. Photo: Smith and Co Estates Ltd
6. The Dovecote, Gally Knight Estate, near Worksop
A brick fireplace with a cosy log burner is a feature of the lounge. Photo: Smith and Co Estates Ltd
7. The Dovecote, Gally Knight Estate, near Worksop
A beamed hallway has exposed stone walls, and a staircase leading up. Photo: Smith and Co Estates Ltd
8. The Dovecote, Gally Knight Estate, near Worksop
This bedroom is currently used as a dressing room. Photo: Smith and Co Estates Ltd