
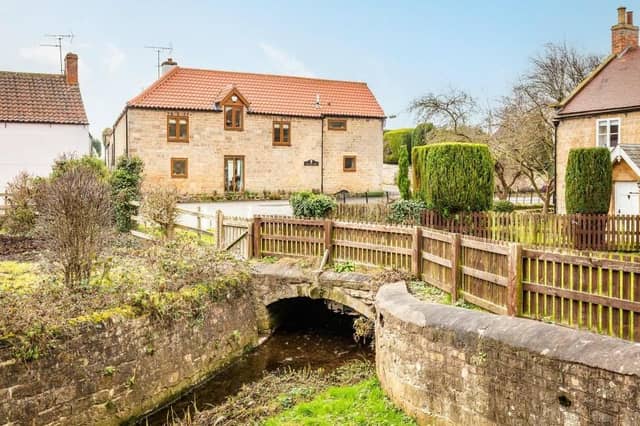

With a guide price of £650,000, The Old Barn on Church Lane presents a picture postcard image as its sits on a plot by a meandering stream, complete with a courtyard garden and roof terrace.
Estate agents Fine & Country, of Bawtry, are handling the sale of the four-bedroom property, which can be admired via our photo gallery below.
In brief, the ground floor comprises an entrance hall, a cloakroom, a sitting room with dining area, kitchen, breakfast room, utility room, WC, family room and home office.
A spiral staircase leads to a mezzanine area that has access to a roof terrace, while the first floor houses all four bedrooms, one of which has an en suite shower room, and also a family bathroom.
Outside, wrought-iron gates at the front lead to a block-paved parking area and a double garage, as well as the courtyard garden.
Once you have flicked through our photo gallery, feel free to visit the Zoopla website here for more information, including a floor plan.
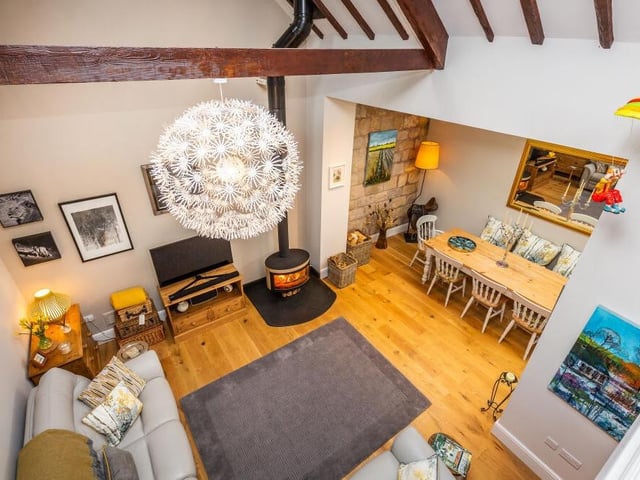
1. Heart of the home
At the heart of the Carlton in Lindrick home is this family room, viewed from a mezzanine area above. Its double-height, beamed, vaulted ceiling injects plenty of character. Photo: Zoopla
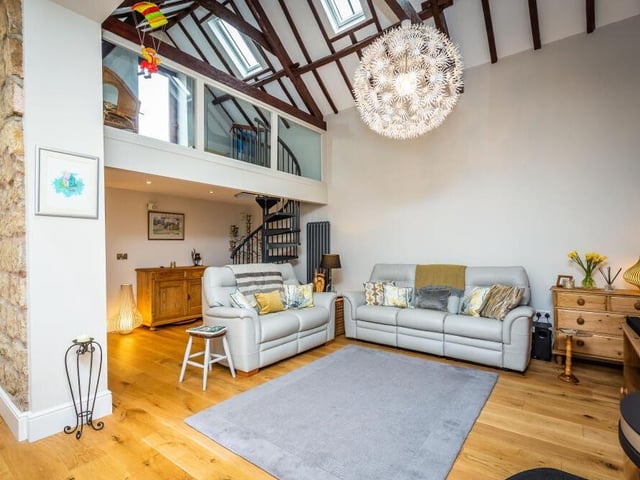
2. Spiral staircase
From the family room, a spiral staircase leads to a mezzanine area with glass balustrading. Photo: Zoopla
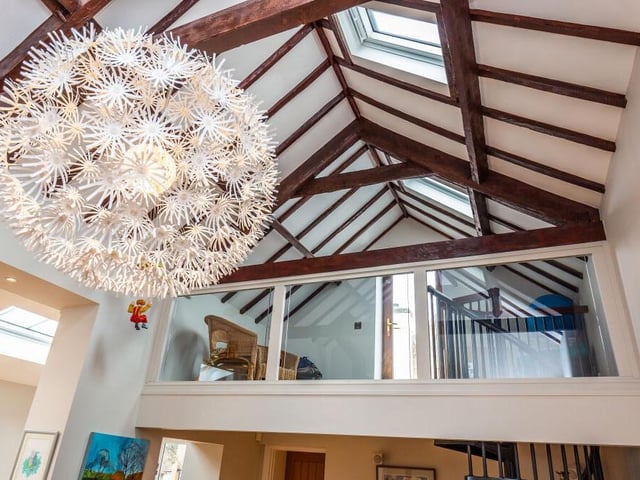
3. Mezzanine area
Here's a close-up of the amazing ceiling in the family room and also the mezzanine area, which gives access to the property's roof terrace. Photo: Zoopla
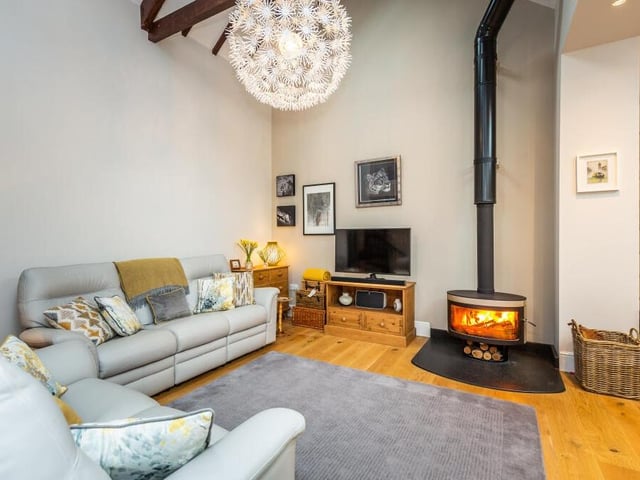
4. Log-burning stove
Another feature of the superb family room is a contemporary, free-standing log-burning stove. Photo: Zoopla