
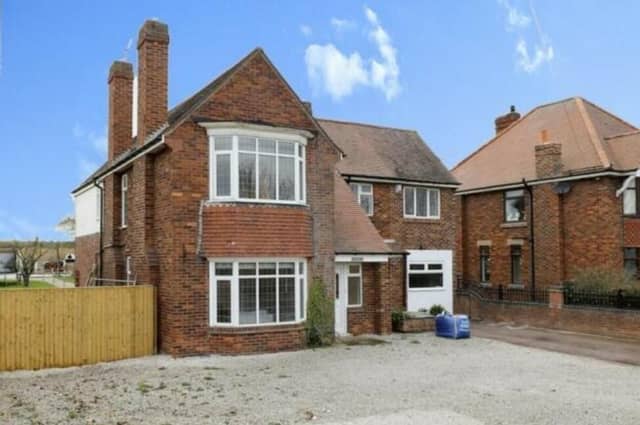

However, pull open the doors, draw back the curtains and nip round the rear for a very different story. Revealed is an amazing surprise package that proves you should never judge a book by its cover.
Inside is a family home that is beautifully presented and has been vastly extended and modified to a high specification throughout, complete with bedroom balcony.
And outside is a garden that boasts the wow factor, complete with swimming pool, cabin-style bar, fire pit and multiple areas ideal for entertaining.
Estate agents Tristram’s Sales And Lettings, based in Bramcote, Nottingham, are marketing the Doncaster Road property at a price of £475,000 – and there is no upward chain.
Its location is a big plus too, in that it sits in a highly sought-after residential area that is part of a thriving village community. Nearby are shops, schools, amenities and award-winning public transport links, as well as green spaces that include Langold Lake and Country Park.
The hub of the house is an open-plan kitchen diner on the ground floor, which also features an entrance vestibule, utility area, office, WC and large family room or conservatory. Upstairs, you will find all four bedrooms, two of which have en suites, and a family bathroom. And outside, at the front, there is off-street parking space for multiple vehicles.
"Call now to view!” screams Tristram’s. But we’ve got the next best thing – a photo gallery below that gives you a decent feel for the detached property. Check it out before visiting the Zoopla website here for more information, including floor plans.
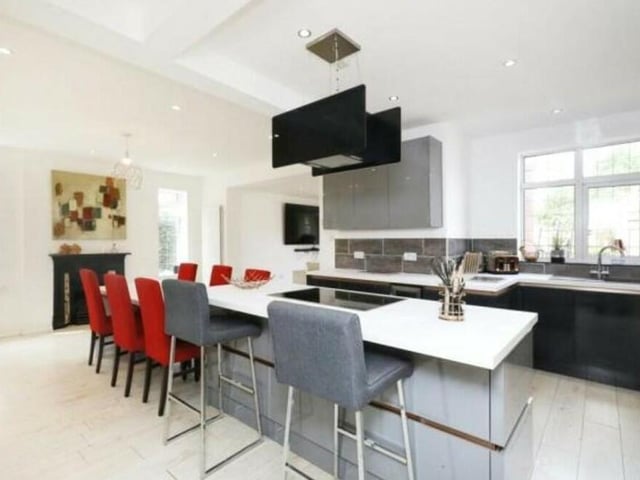
1. Hub of the home
There's no better place to start our brief tour of the Langold property than in the open-plan kitchen diner, which is the hub of the home. It features a central island with an integrated hob and a fan-assisted hood, suspended from the ceiling. Also integrated are a double electric oven, dishwasher and wine cooler, while attractive units and worktops, spotlights to the ceiling and an ornate fireplace add to the room's appeal. Photo: Zoopla
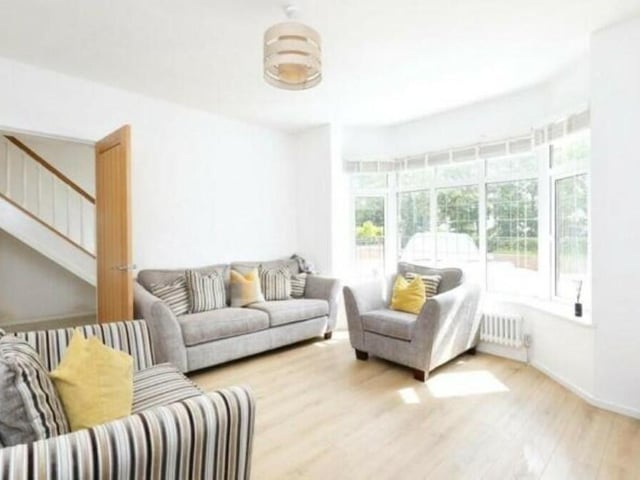
2. Lovely lounge
Next to the kitchen diner is this lovely lounge, which proudly shows off a large bay window facing the front of the property. Photo: Zoopla
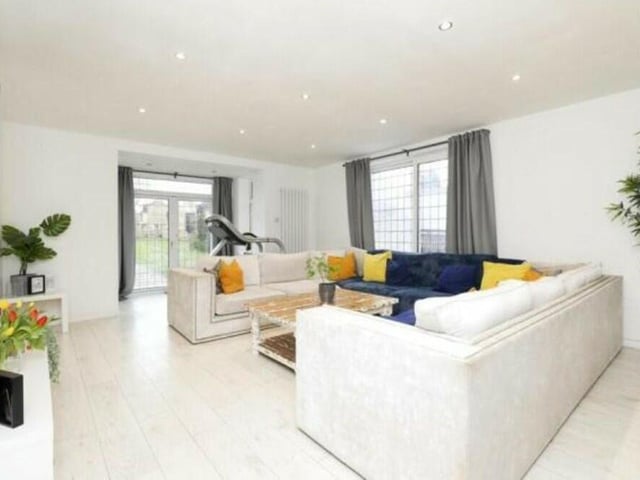
3. Plush family room
As well as the lounge, you can relax in this plush family room or conservatory. It is a terrific size, and double-glazed French doors lead to the back garden. Photo: Zoopla
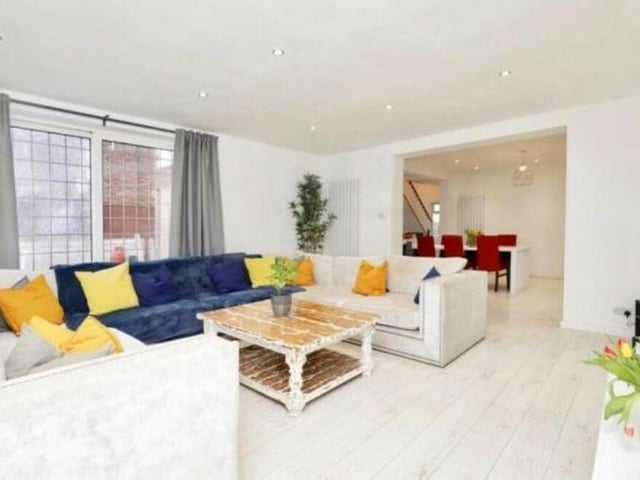
4. Spacious and special
A second shot of the family room or conservatory, which is both spacious and special. In the background, you can see a dining area, which is part of the open-plan kitchen diner. Photo: Zoopla